Keep
List furniture, artwork and objects you love. Record their measurements and condition. Something sentimental can be the starting point for the scheme, rather than an obstacle to it.

GENESIS GUIDES · ROOM PLANNING
A practical checklist for turning plenty of ideas into a home that feels like you. Start with how you want to live; then decide what belongs in the room.
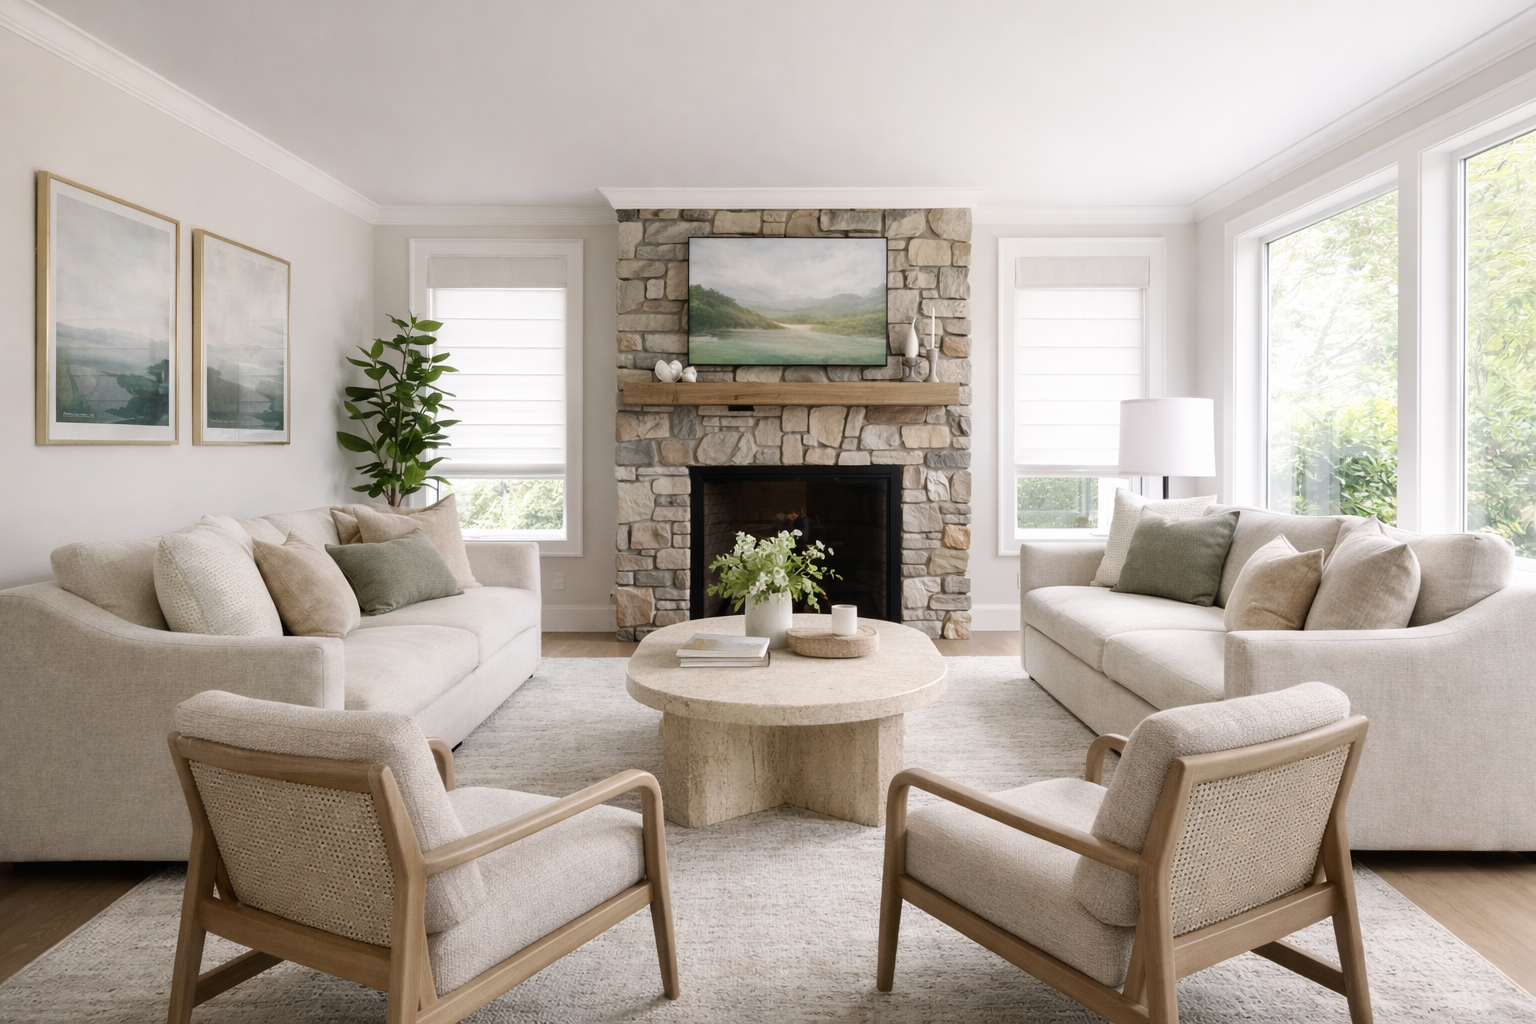
A room brief is a short record of what a space needs to do, what you want to keep and what must change. It helps you judge furniture, lighting and finishes against the same priorities, rather than choosing each item in isolation. You do not need to know your design style or have all the answers to get started.
Use this alongside our whole-home furnishing guide. For a renovation, read our guide to planning a full-home interior before decisions become difficult to change.
Who uses the room, when, and for what? A living room may need to cope with reading, family television, visitors and a quiet working hour. Write the three most important uses first. Then note the frustration you most want to remove: nowhere to put a drink, glare on the screen, too little storage or seating that makes conversation awkward.
Your brief: This room needs to work for ________. The thing we most want to improve is ________.
List furniture, artwork and objects you love. Record their measurements and condition. Something sentimental can be the starting point for the scheme, rather than an obstacle to it.
Separate genuine problems from things that simply feel unfamiliar. Is the sofa wrong, or does its position leave the room unbalanced? Is the paint the issue, or does the lighting change it at night?
Measure walls, windows, doors and ceiling height. Mark radiators, sockets and fixed features. Supplier measuring requirements vary, so ask who must confirm final dimensions before an order is approved.
Some finishing touches can wait. Structural decisions, concealed wiring and fitted furniture interfaces often need earlier attention. Agree the sequence with the relevant designer, maker or trade.
Sketch where you walk through the room, where doors open and how seating relates to windows, the fireplace or a television. Include the space occupied when dining chairs are pulled out, drawers open or a recliner is in use. Tape proposed furniture footprints on the floor where useful, then test the arrangement in everyday use.
Check the route into the property too: entrances, stairs, turns and lift restrictions can affect what can be delivered. A room measurement alone is not a delivery check.
Think about the room in daylight and after dark. A reading chair needs useful light nearby; a pendant depends on what sits beneath it; curtains need space around the window. Where fitted furniture is involved, discuss socket positions, cable routes, ventilation and access before the design is finalised. Requirements should be confirmed by the appropriate qualified trade or appliance manufacturer.
Our fitted furniture planning guide explains the questions worth settling with a joiner before manufacture.
A furniture allowance is not automatically a complete-room budget. Decide whether your working figure also needs to cover lighting, window treatments, rugs, decoration, delivery, assembly and design support. Ask which costs are included, which are estimates and who places each order. There is no useful universal price without knowing what the project involves.
Your brief: Our working budget needs to include ________. Our first priorities are ________. We could complete ________ later.
Choose a small set of images and say what you like in each: the warmth, the proportions, a particular colour or the mix of old and new. Include dislikes too. If two people have different tastes, look for shared feelings such as calm, comfortable or welcoming before debating individual products.
This is a conversation starter, not a technical survey or an instruction to order. Final dimensions, suitability, installation requirements and responsibilities need to be checked for the actual property and agreed scope.
Chris and Jenny help homeowners in Blackburn, Lancashire and the Ribble Valley bring their ideas, furniture and finishing details together. Start with a complimentary, no-obligation phone or video conversation. We will listen, explain how we could help and discuss the next step.
Tell us about your home · 07450 260777
Explore our residential interior design service or answers to common questions.
The River House, Balderstone Hall Lane, Blackburn BB2 7LA