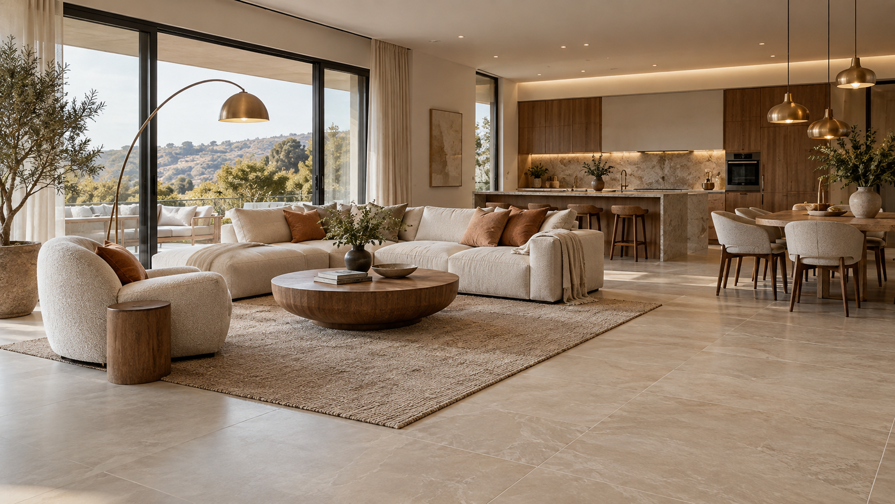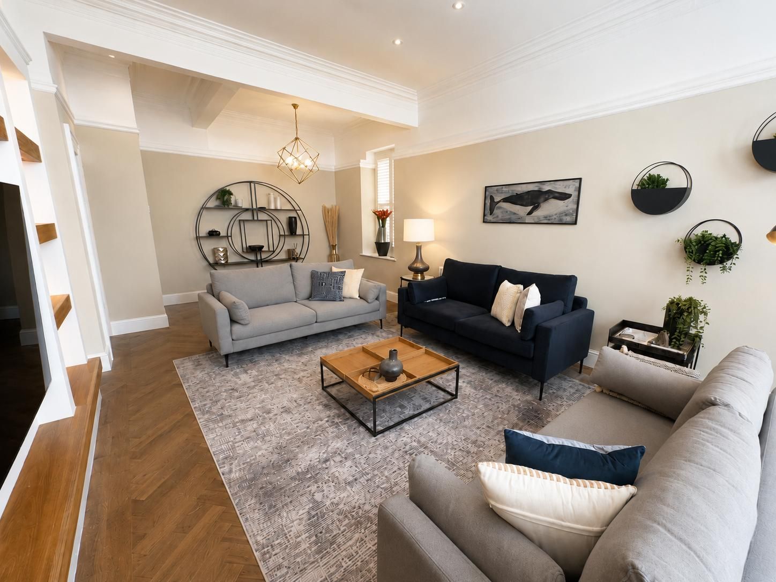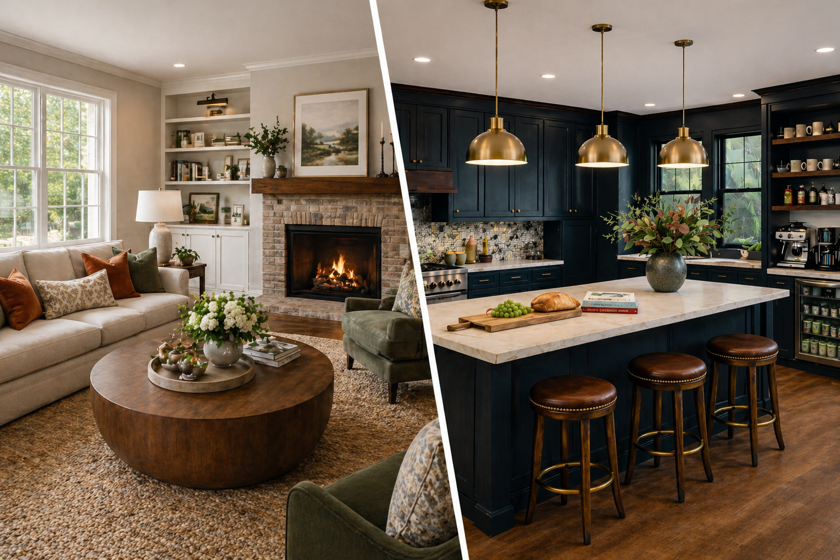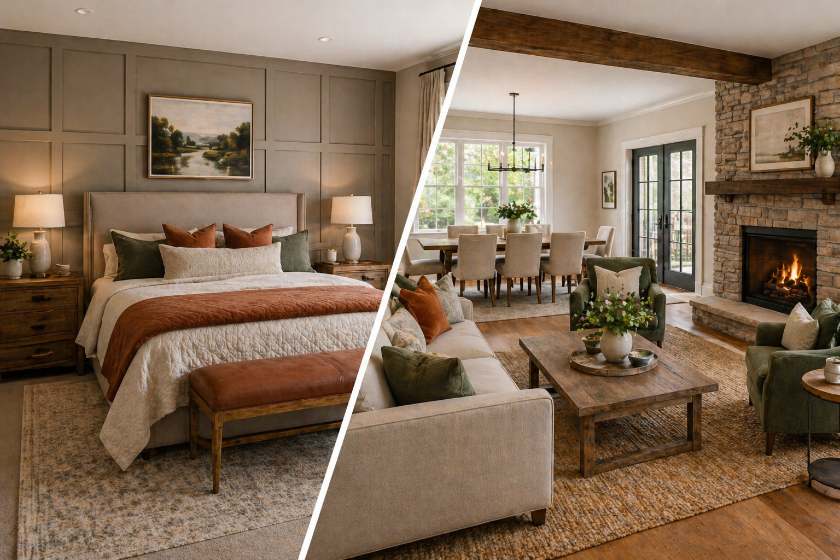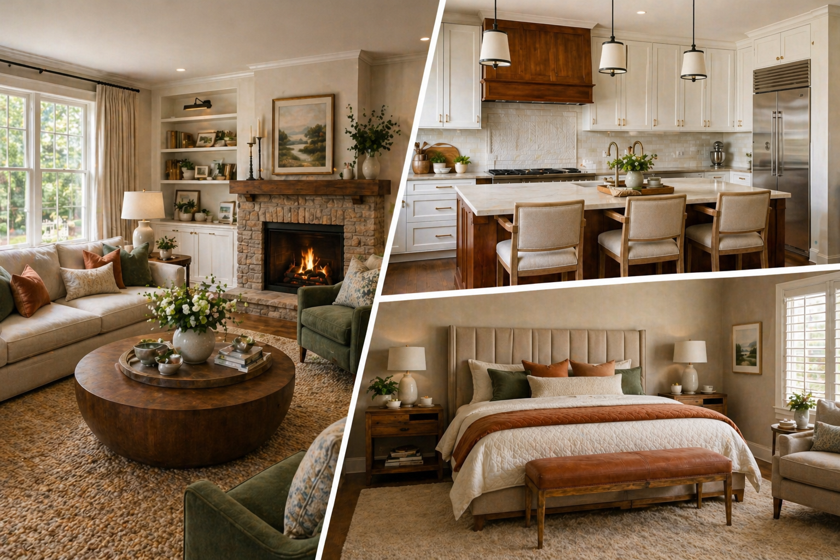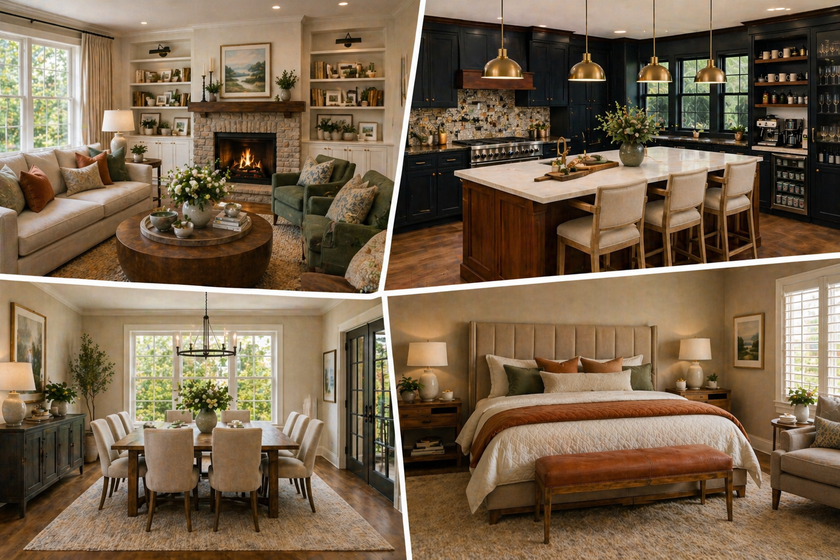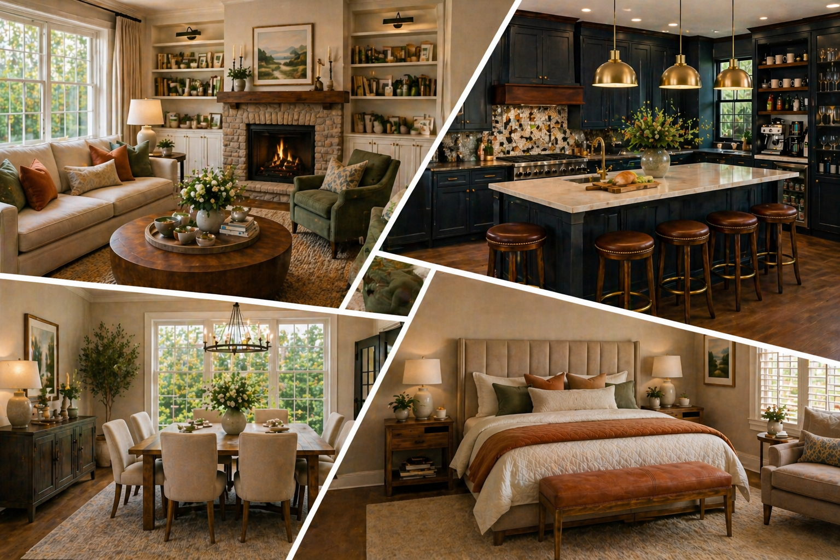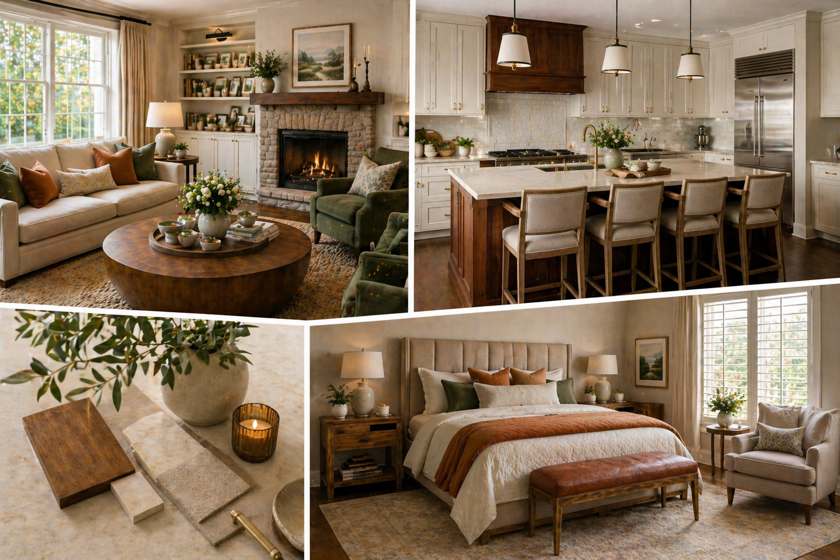
Planning a Full-Home Interior Design Project in Lancashire
From the first brief to furniture and final styling
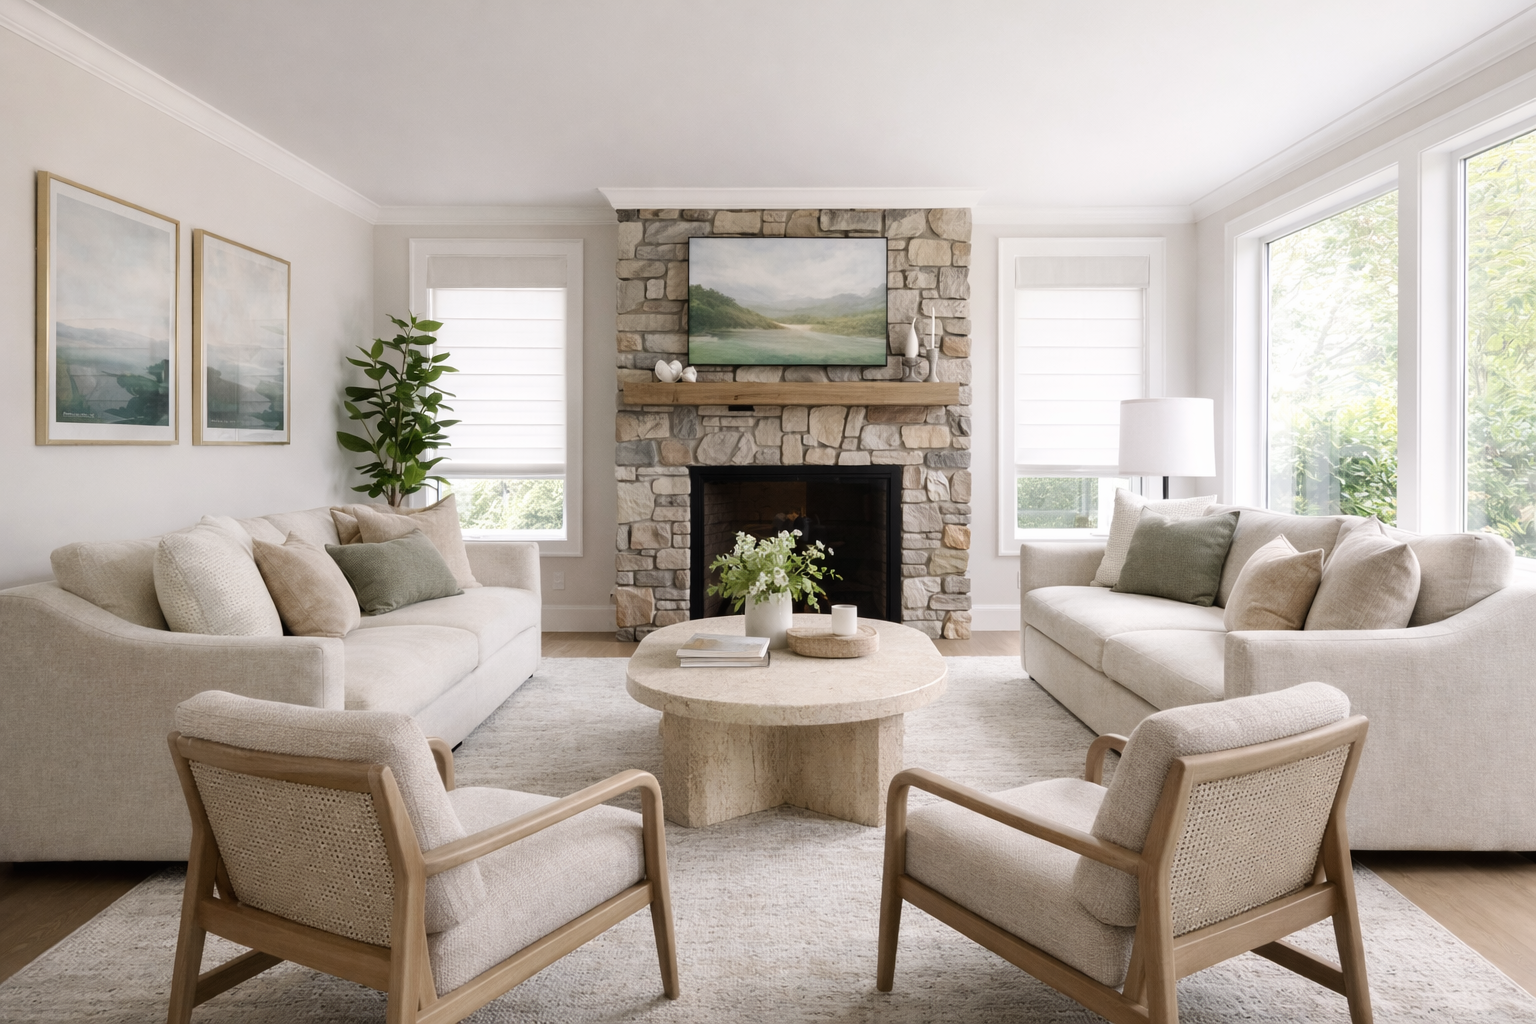
A full-home interior design project starts with how you want to live, rather than a shopping list. Whether you are updating an established home in Blackburn, moving into a new property in the Ribble Valley or furnishing a home elsewhere in Lancashire, a clear brief helps the rooms feel connected while giving each space its own purpose.
At Genesis Interior Stylists, we work from initial ideas and layouts through to furniture sourcing and final styling. Here is what to prepare before your first conversation, and which decisions are worth making before you start ordering.
Start with the rooms that need to work harder
Write down what is frustrating you today. Perhaps the living room has plenty of seating but awkward walkways, the bedroom lacks useful storage, or the dining space feels disconnected from the kitchen. Include what already works and what you would like to keep.
For each room, describe who uses it, what happens there and the mood you want. A quiet reading corner, a family television space and a room for entertaining can need different lighting, seating and storage. These practical details make the design brief much more useful than a collection of attractive photographs alone.
Bring plans, measurements and a realistic wish list
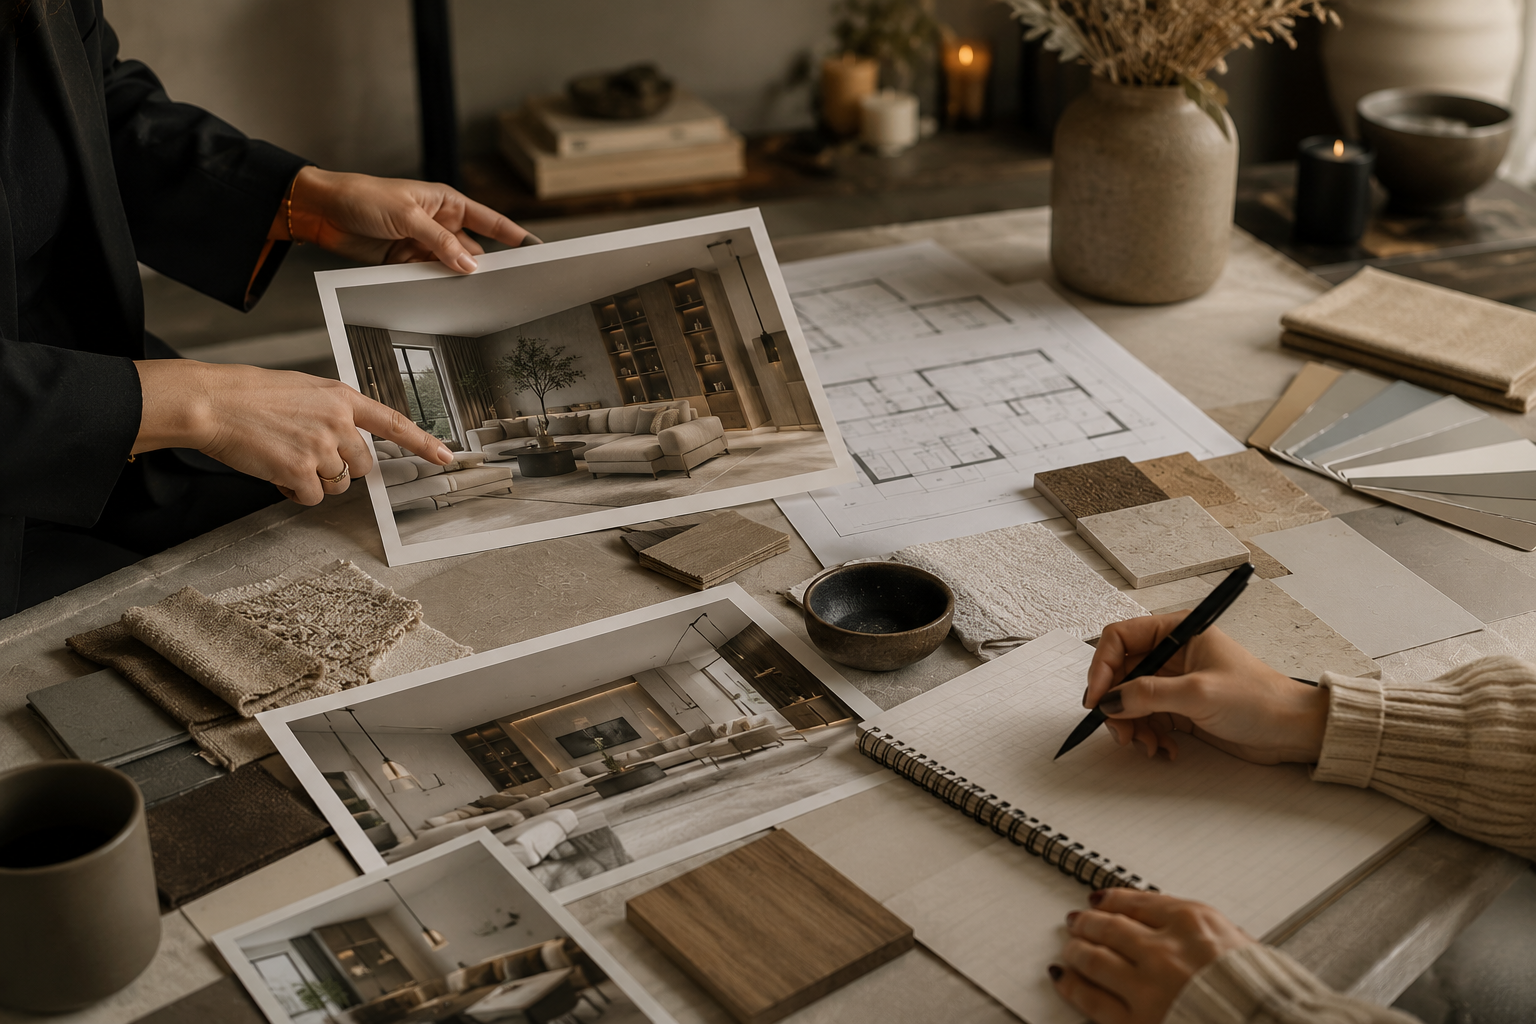
A floor plan is a helpful starting point. If you have one, bring it alongside photographs, approximate dimensions and information about doors, windows and fixed features. Note any furniture you hope to retain, including its size and condition.
Separate your wish list into essentials and possibilities. That helps you decide where to invest first without losing sight of the whole-home scheme. Inspiration images are useful too: explain what you like about them, such as the colours, materials or sense of calm, rather than expecting an exact copy.
Agree the layout before choosing the furniture
Furniture should support the room layout. Check circulation routes, how doors open and whether seating, tables and storage leave enough usable space. An attractive sofa can still be the wrong choice if it dominates the room or blocks a route you use every day.
If you are considering changes to walls, openings or services, establish the appropriate architectural, structural and trade advice alongside the interior scheme. Interior visuals help you explore a proposal; they do not replace technical drawings, approvals or specialist checks where these are required.
Build a connected scheme without making every room identical
Choose a small set of materials, tones and details that can connect the rooms. You might repeat a timber finish or a warm accent colour while changing the balance in each space. Consider the view through adjoining rooms as well as how each room looks on its own.
Review samples in your own light before final decisions. A fabric, paint colour or finish can look different beside existing flooring and at different times of day. CGI visuals can help you understand a scheme, but physical samples and product specifications remain important.
Discuss budget and scope together
There is no useful single price for every full-home project. The rooms involved, the work required, the furniture you keep and the level of specification all affect the scope. Discuss design, furniture, soft furnishings, delivery, assembly and styling so you understand what is included.
A phased approach can work well. Agree an overall direction first, then prioritise the rooms you use most. Keep a record of approved choices and allow for unexpected costs when refurbishment is involved. A clear budget is a planning tool, rather than a reason to feel uncomfortable about starting the conversation.
Plan delivery and installation early
Check lead times before setting a completion date. Confirm access, stairs and door widths, especially for larger pieces. Coordinate decorating, flooring and other preparation before furniture arrives, and clarify who is responsible for each stage.
Keep a simple schedule of selections, orders and decisions. It helps everyone see which choices are final and which still need attention, reducing the risk of buying pieces that do not fit the agreed scheme.
What should you bring to a design consultation?
Bring a floor plan if available, photographs, a list of rooms, furniture you want to retain, inspiration images, your preferred timing and a comfortable budget range. You do not need to have every answer ready. The first conversation should help define the project.
Explore our residential interior design service and recent projects for examples of our approach. To discuss a home in Blackburn, the Ribble Valley or across Lancashire, contact Genesis Interior Stylists or call 07450 260777.