Children's Care Home Interior Design UK | Genesis Interior Stylists
Creating a Home Today. Preparing for Tomorrow.
How We Transformed an 8-Bedroom Property into a Luxury Holiday Let with a Future as a Children's Residential Care Home
When Quidos Care Ltd approached Genesis Interior Stylists, they had a unique challenge.
They had recently acquired a substantial eight-bedroom property in North Wales. Initially, the property would operate as a high-quality holiday let before eventually becoming a children's residential care home.
Rather than furnishing the property twice, they wanted to make the right decisions from the very beginning.
The brief was simple.
Create a property that feels warm, welcoming and beautifully designed today, whilst ensuring it could successfully transition into a children's care environment in the future.
It's exactly the kind of project we love.
Understanding the Brief
Although the property would initially welcome holiday guests, every decision needed to consider its long-term future.
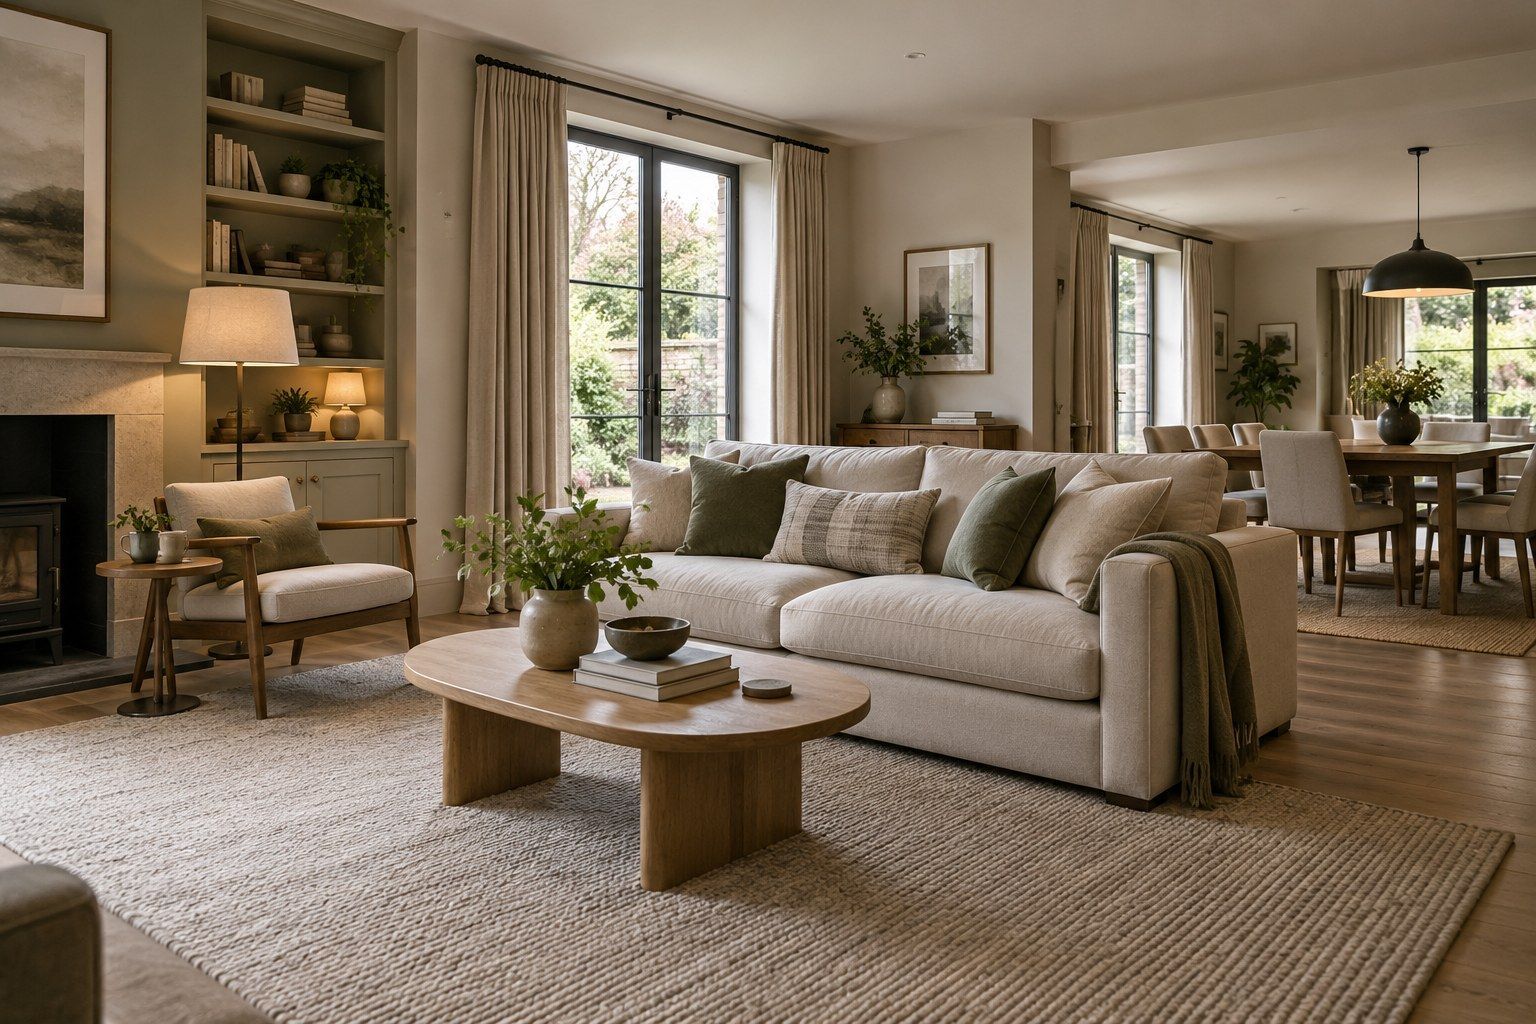
The interiors needed to feel like home.
Not clinical.
Not institutional.
Just warm, calm, practical spaces that people genuinely enjoy spending time in.
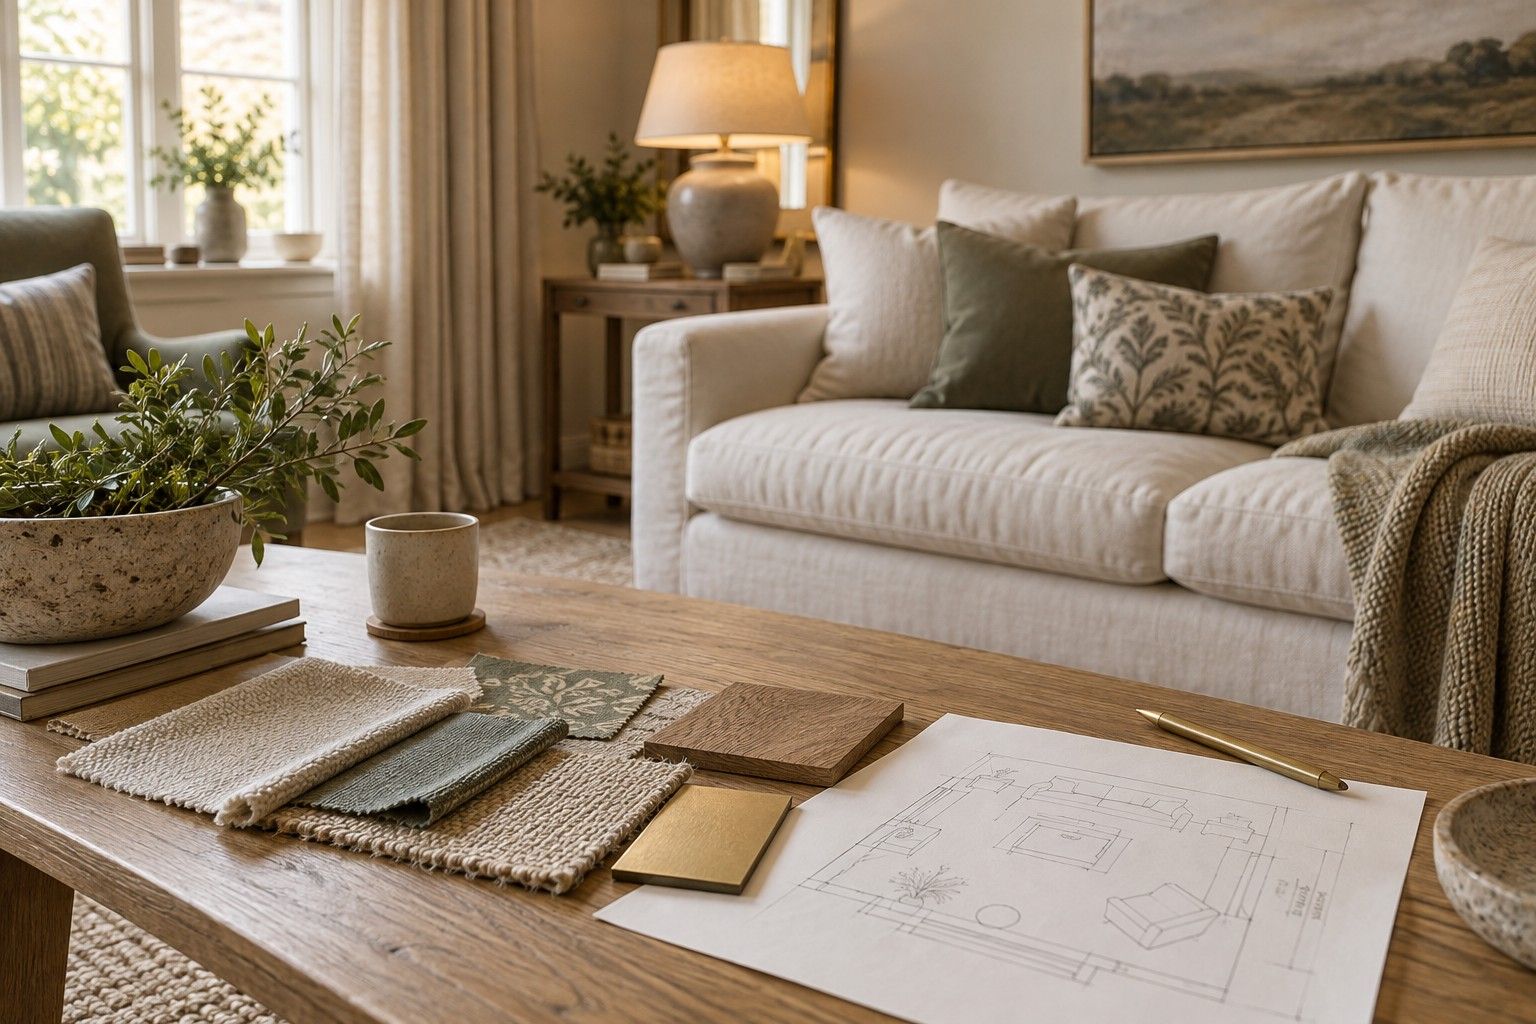
Working closely with Quidos Care Ltd throughout the project, we developed a complete furnishing strategy that balanced aesthetics, durability, practicality and future compliance.
More Than Interior Design
Our involvement went far beyond selecting furniture.
Genesis Interior Stylists managed the complete turnkey furnishing project from start to finish, including:
- Interior Design
- Furniture Sourcing
- Procurement
- Delivery Coordination
- Full Assembly
- Room Styling
- Accessories & Finishing Touches
- Professionally Edited Marketing Photography
Every room was carefully considered to create a consistent experience throughout the property.
Designed for Today. Ready for Tomorrow.
One of the biggest challenges was designing a property that successfully served two very different purposes.
Holiday guests expect stylish interiors that photograph beautifully and create memorable stays.
Future children's residential care requires spaces that feel safe, calm, welcoming and practical for everyday living.
Rather than seeing these as conflicting objectives, we designed a scheme that achieved both.
Where appropriate, Crib 5 compliant furniture and furnishings were incorporated, helping prepare the property for its future use without compromising the overall aesthetic.
The result is a property that feels like a home first and foremost.
Attention to Every Detail
It's often the smallest finishing touches that transform a furnished property into one people genuinely remember.
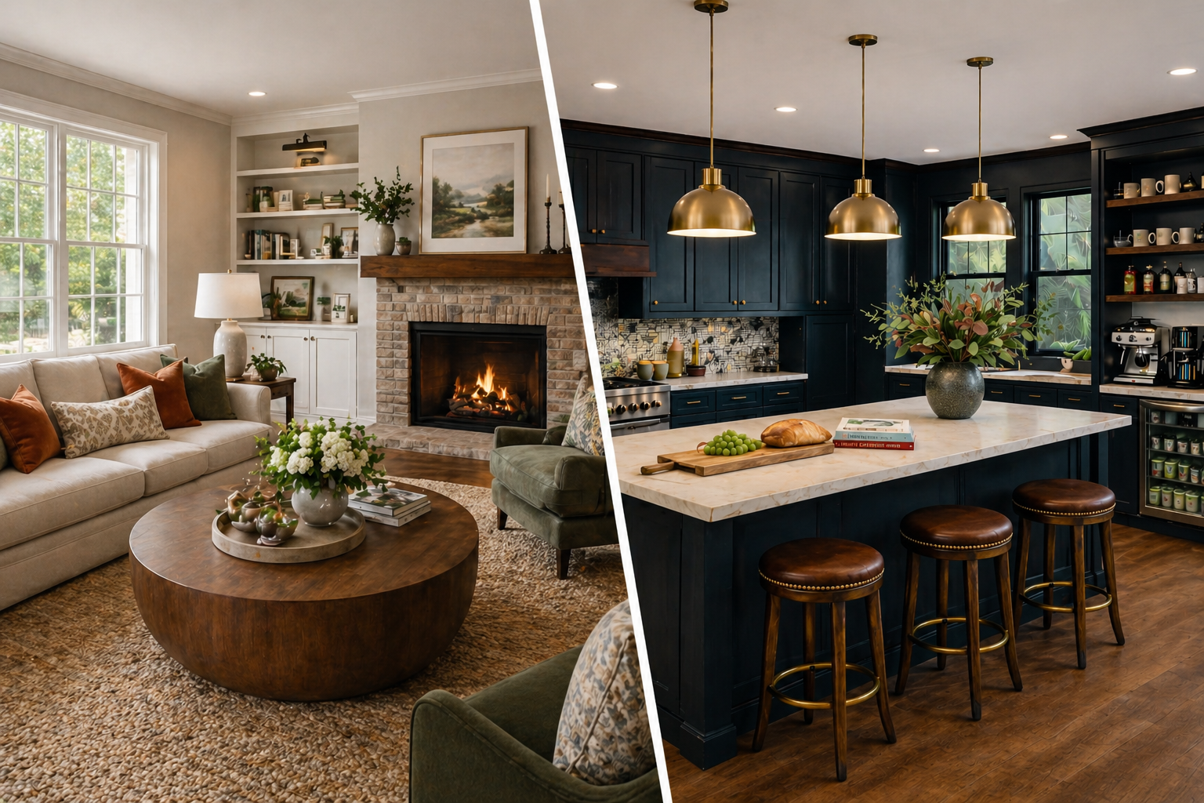
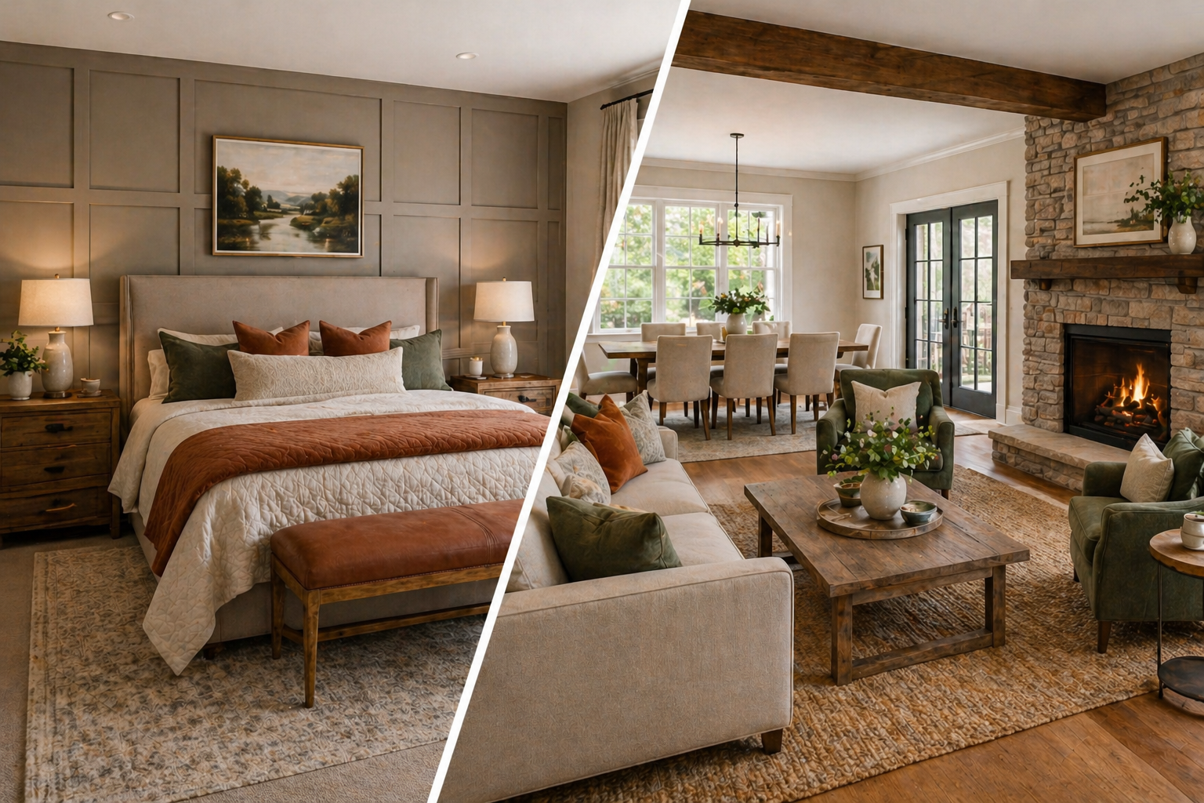
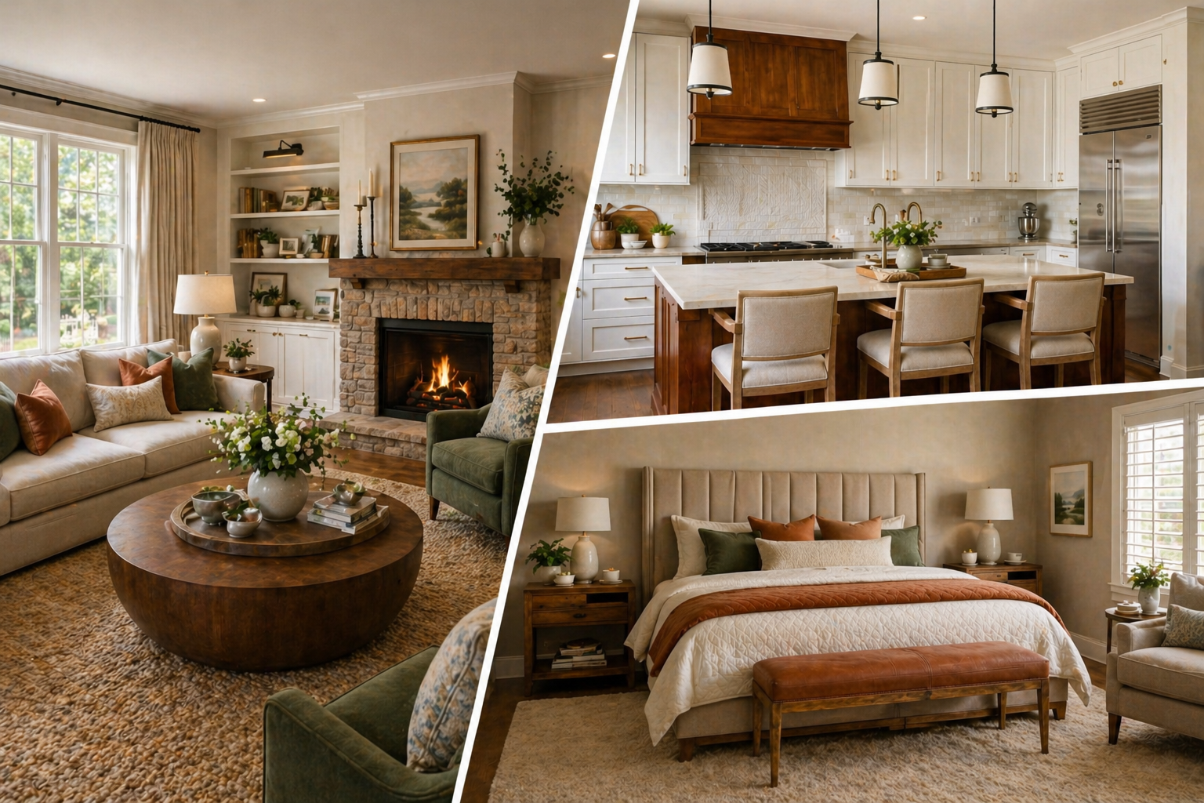
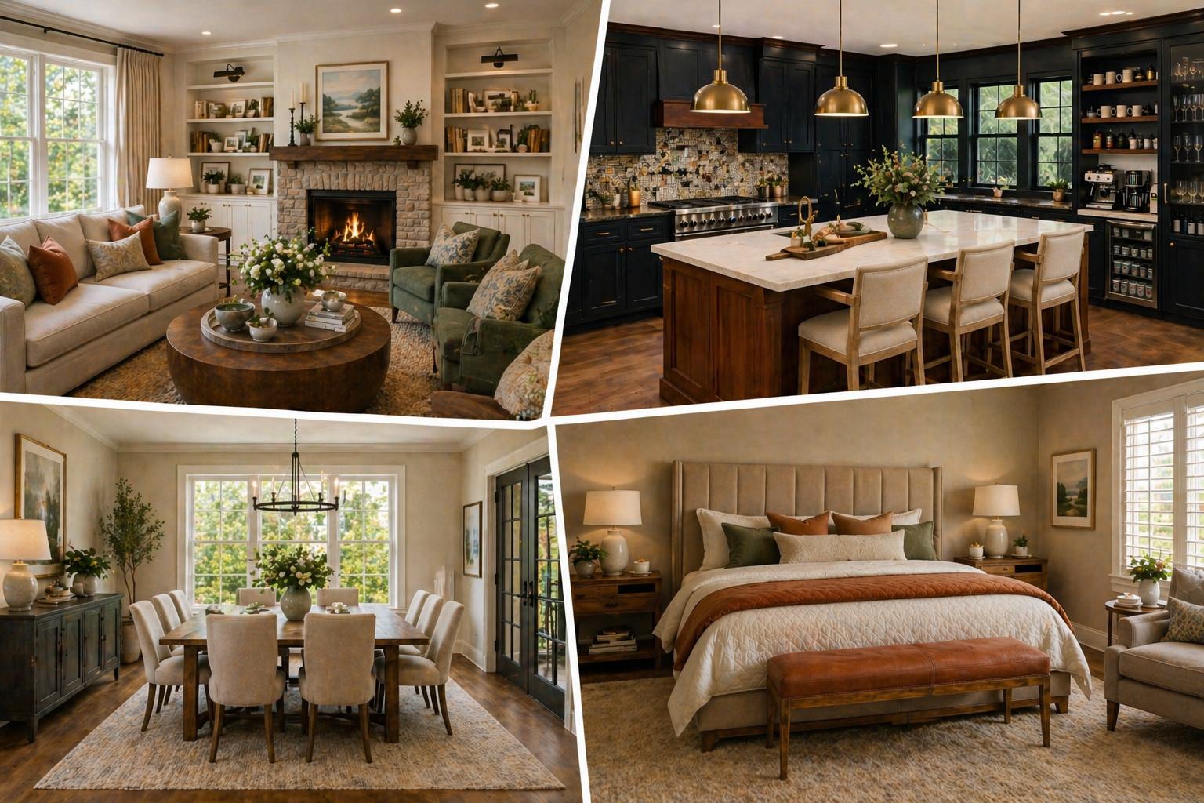
Throughout the project we carefully layered each room with artwork, lighting, cushions, soft furnishings, accessories and styling pieces to create warm, inviting interiors.
Every decision was made with longevity, practicality and comfort in mind.
The finished property feels welcoming from the moment you walk through the door.
Professional Photography Included
Once installation was complete, we professionally edited the property's photography ready for launch.
This enabled Quidos Care Ltd to begin marketing immediately whilst showcasing the quality of the finished interiors across booking platforms and future promotional material.
Good photography doesn't simply document a project.
It helps tell the story.
Why This Project Matters
This project reinforced something we've believed for a long time.
Care environments don't need to feel institutional.
Whether designing for children, supported living, specialist accommodation or holiday guests, people respond positively to spaces that feel comfortable, calm and genuinely homely.
Thoughtful interior design has the ability to improve first impressions, create welcoming environments and provide practical spaces built around everyday living.
That philosophy sits at the heart of every project we deliver.
Looking for Interior Design for a Children's Care Home or Specialist Accommodation?
Genesis Interior Stylists provides complete turnkey furnishing solutions for:
• Children's Residential Care Homes
• Supported Living Accommodation
• Holiday Lets
• Serviced Accommodation
• HMO & Investment Properties
From interior design and CGI visualisation through to furniture sourcing, procurement, delivery, installation and final styling, we create beautifully designed spaces that are built to perform.
If you're planning a new project, we'd love to hear from you.
Explore the main Quidos Care case study and photographs of the furnished property.