Planning a Home Renovation: What to Get Right Before You Start
Plan the finished home before the building work begins.
A renovation is an opportunity to make your home work better for the way you actually live. Perhaps the kitchen feels cut off from family life, the living room never quite feels comfortable, or an extension has created more space without a clear plan for using it.
Before choosing finishes, take time to connect the layout, lighting, storage and furniture decisions. A considered brief makes conversations with designers and trades more useful and helps you recognise which choices need resolving early.
Start with everyday life, rather than a shopping list
Write down what feels frustrating about your home now and what you want to enjoy after the renovation. Include ordinary moments: arriving with shopping, working quietly, eating together, welcoming guests and finding somewhere for coats or household essentials.
Separate essentials from preferences. More useful storage might be essential; a particular stone finish might be a preference. This gives you a clear basis for comparing options without losing sight of what the project is meant to achieve.
Plan the rooms around real furniture and movement
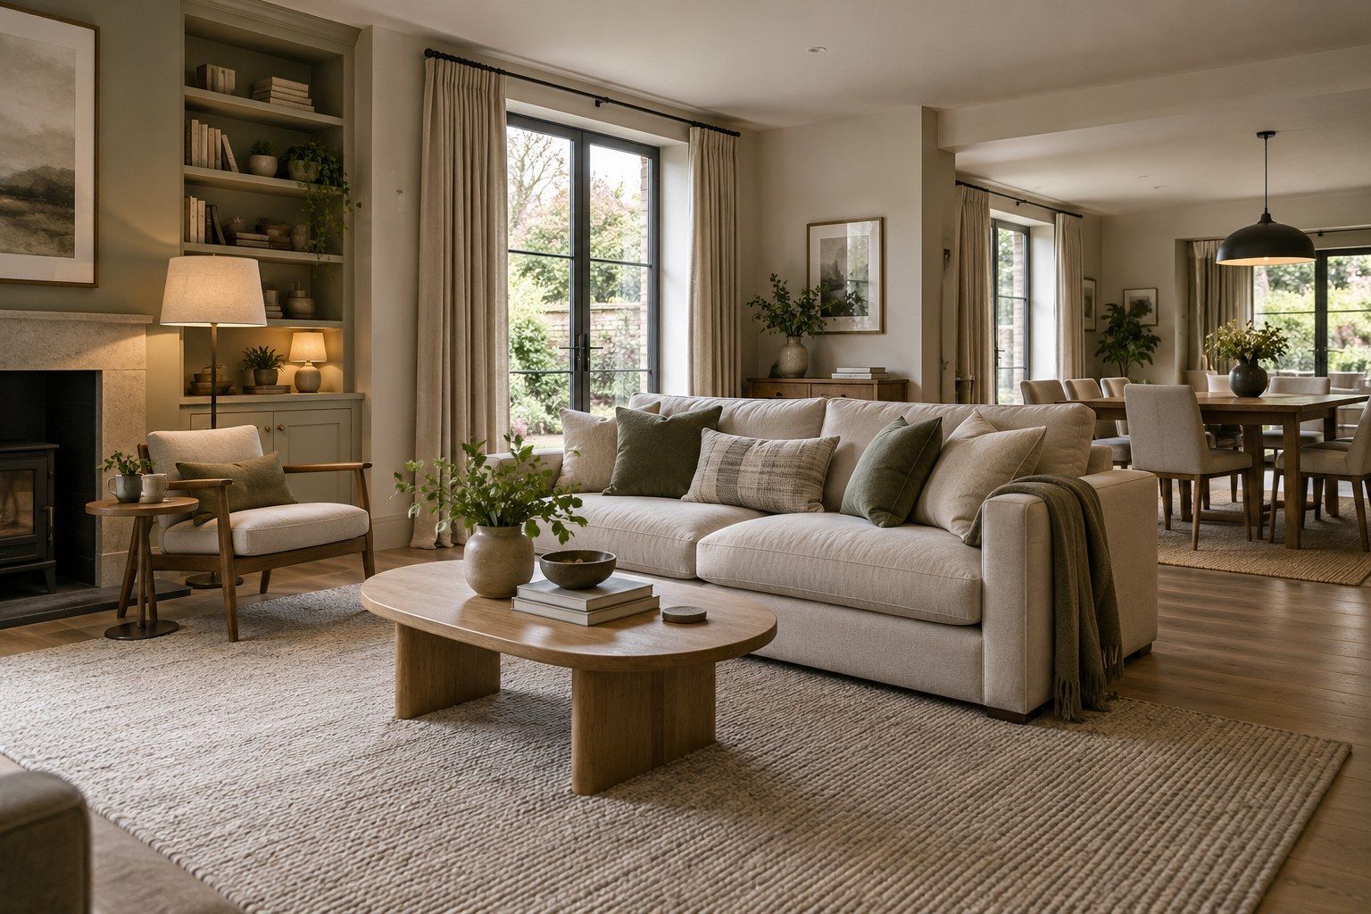
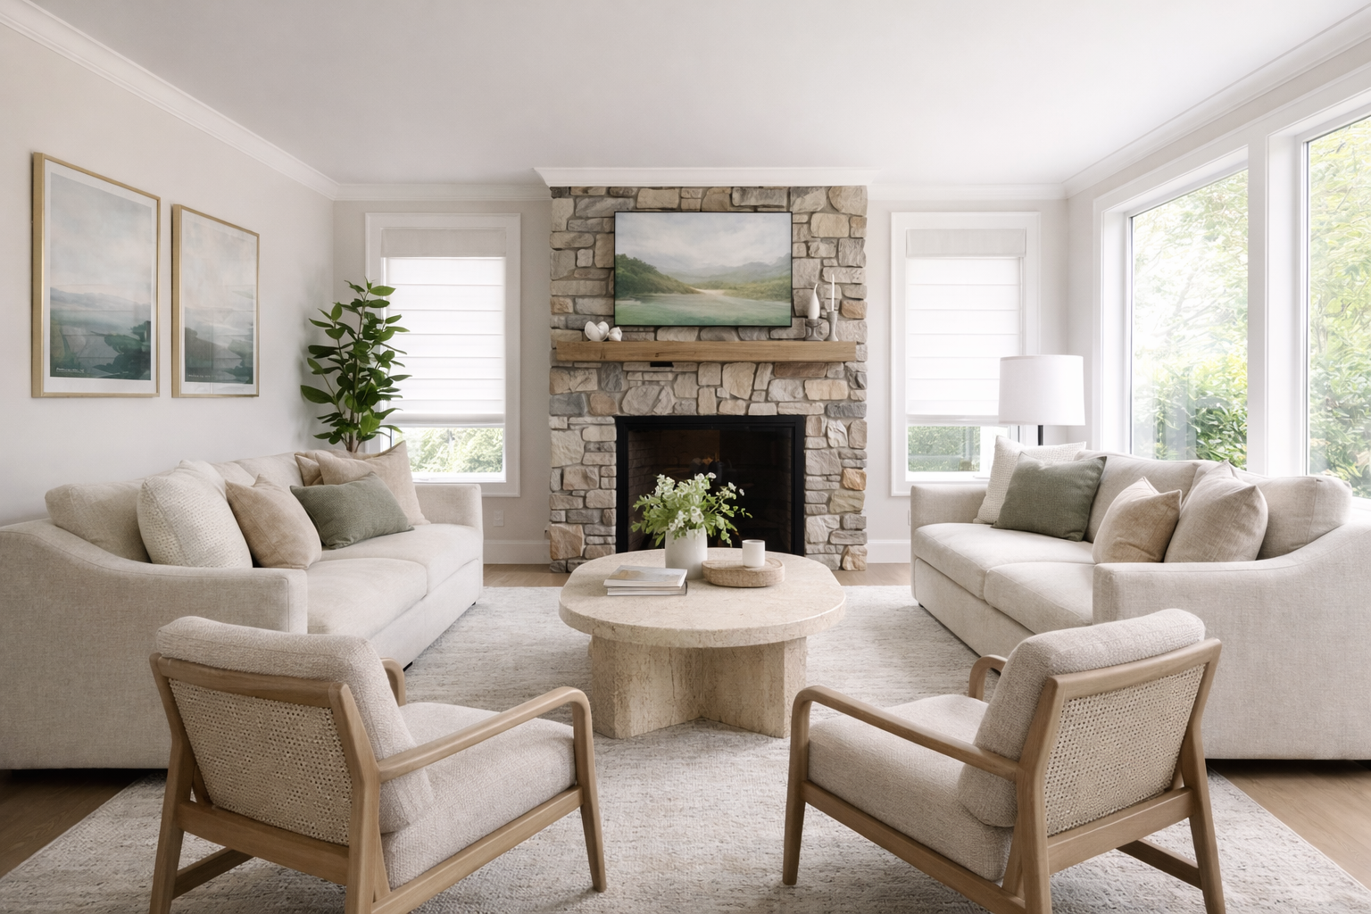
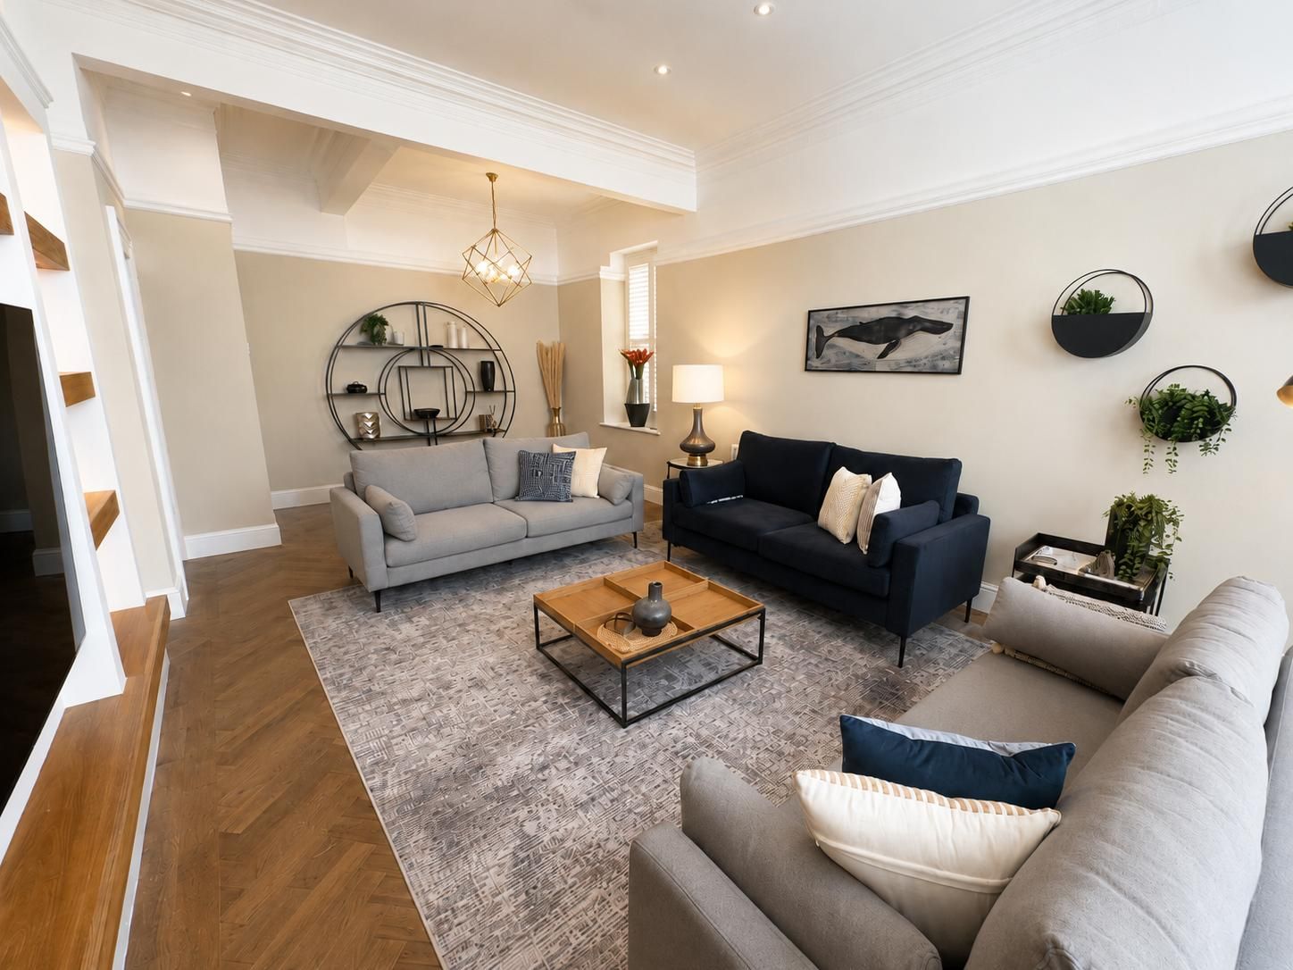
A room can look generous on an empty floor plan and feel awkward once the furniture arrives. Consider the size and position of sofas, tables, beds and storage before finalising the arrangement. Think about doors opening, chairs pulling out and the routes people will use through each room.
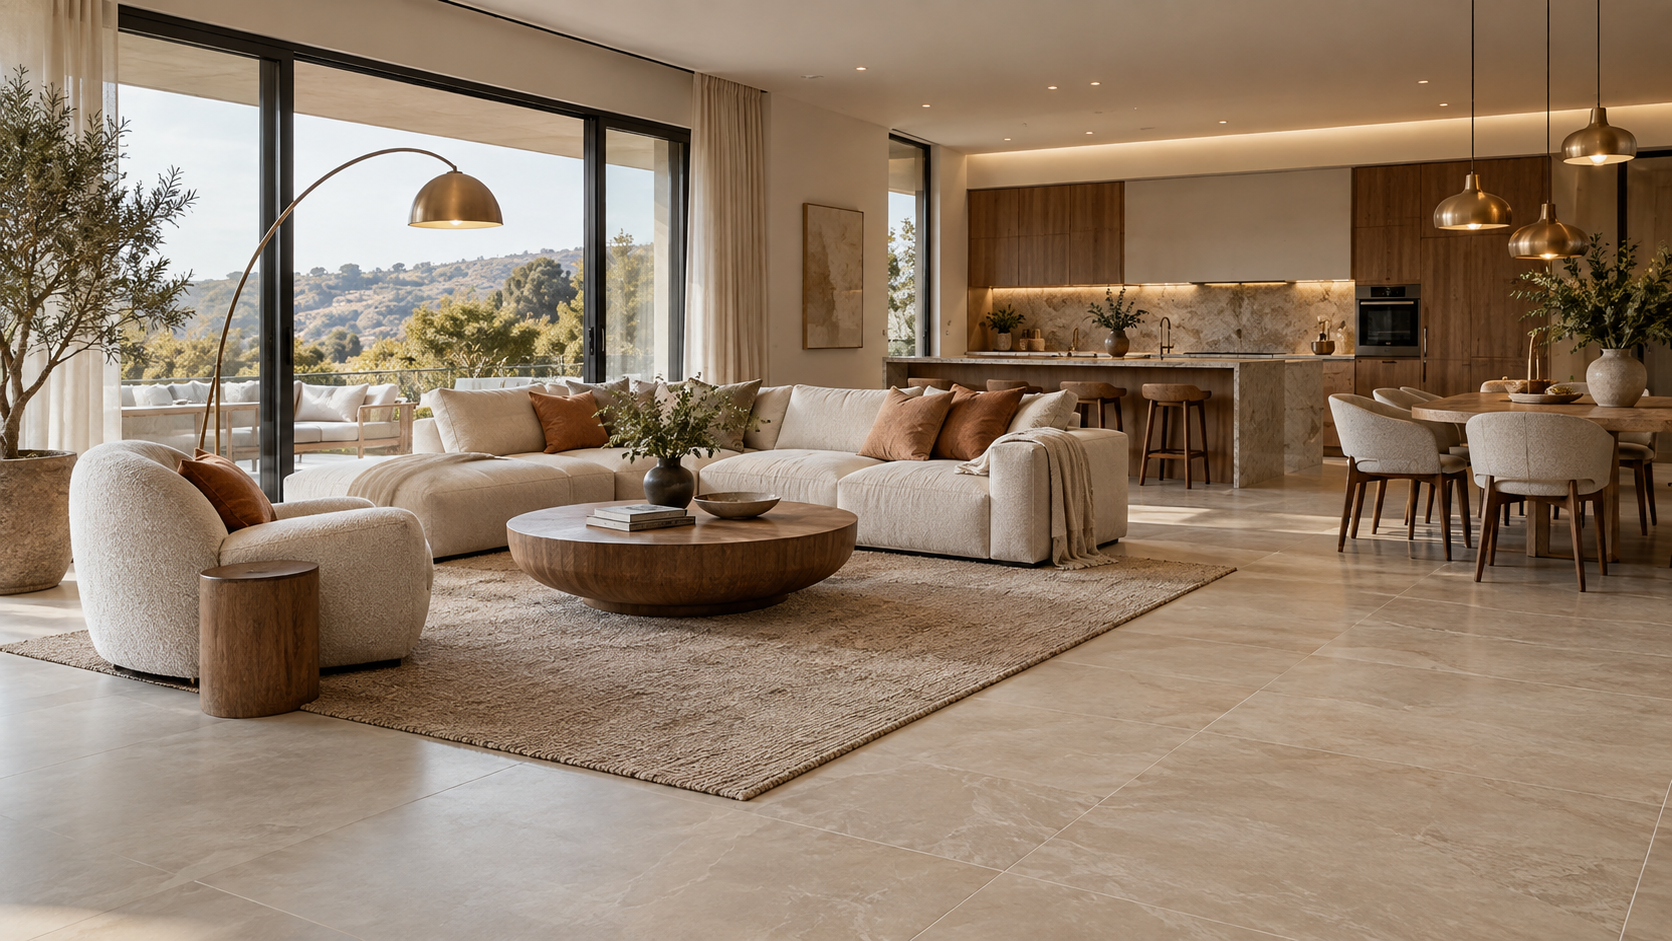
For a larger kitchen, dining and living space, our open-plan home design guide explains how to give different areas a purpose while keeping them connected. Keep useful existing pieces in the plan too: renovating does not have to mean replacing everything.
Bring lighting into the conversation early
Think about where you need to see clearly, where you want softer evening light and which features deserve attention. A reading chair, kitchen work surface and dining table need different treatment; relying on one overhead arrangement rarely serves them all equally well.
Discuss proposed furniture positions, lighting and controls together with your designer and the appropriate electrical professional before work progresses. Our guide to interior lighting is a useful starting point for the design conversation.
Keep the whole home in view
You can renovate in stages and still have an overall direction. Look at the rooms people see together, the flooring connections and the repeated colours or materials that will make the house feel considered.
Consistency does not require identical rooms. A quieter bedroom can relate to a more sociable living space through a timber tone or a shared accent colour. Our full-home interior design planning guide helps you organise these decisions across a larger project.
Compare materials together, in your own light
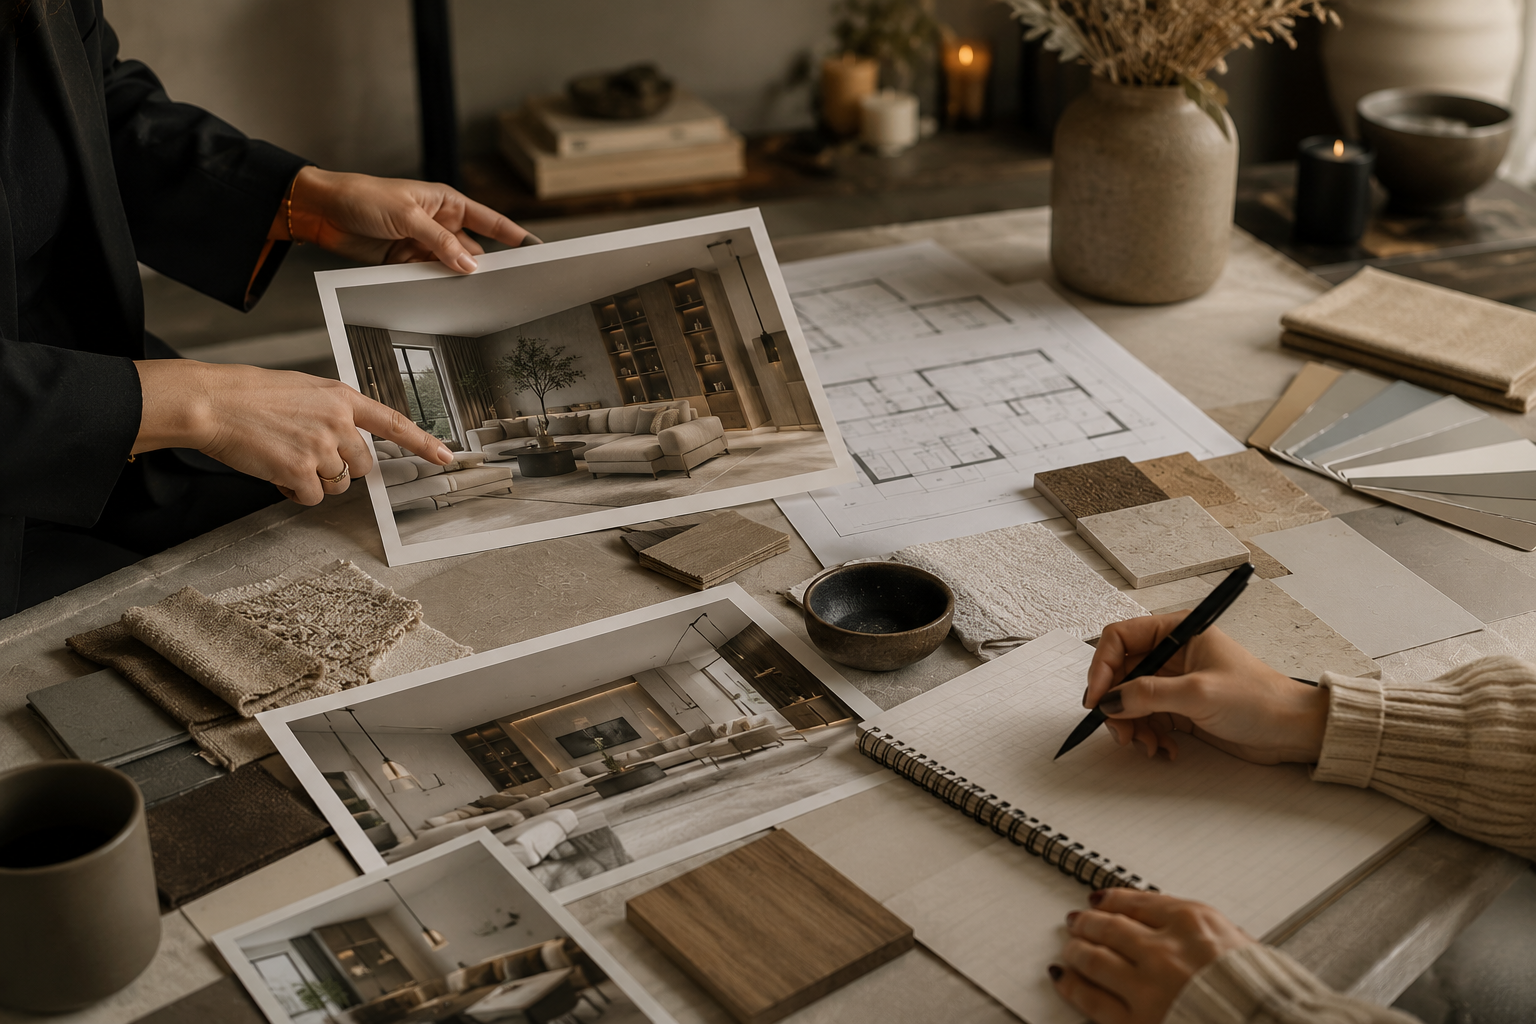
Bring physical samples together wherever possible. Look at flooring beside cabinet finishes, wall colours and fabrics, rather than making each selection separately. Check them in daylight and under the lighting you expect to use in the evening.
Appearance is only part of the decision. Ask suppliers about suitability, care and installation requirements for the exact product you are considering. A finish should suit your household and the way a room will be used, as well as the mood you want to create.
Make the budget cover the finished home
Keep a clear record of what each quotation includes and what still needs an allowance. Alongside building and fitted elements, consider furniture, window treatments, lighting, delivery, installation and finishing touches. Agree how changes will be recorded and priced, and discuss an appropriate contingency with the people managing the work.
Prioritise the decisions that improve daily use. A well-resolved layout and dependable storage may matter more to your enjoyment of the home than a more expensive decorative finish. There is no single spending split that suits every renovation.
Prepare a useful renovation brief
- Photographs and any available plans of the existing home.
- A short list of everyday problems you want to solve.
- Furniture and features you want to keep.
- Reference images, with a note explaining what you like about each.
- Your comfortable budget range, priorities and preferred timing.
- A list of who is responsible for each part of the project.
Keep the brief practical and allow it to develop. An interior designer can help resolve the visual and furnishing direction; structural, building and specialist installation decisions need input from the relevant qualified professionals.
Questions homeowners often ask
When should I speak to an interior designer?
Before committing to layouts and fixed finishes is a useful time. Early discussions allow furniture, storage and lighting needs to inform the scheme. If work has already started, share the decisions that are fixed so the remaining design can respond realistically.
Can I improve one room without renovating the entire house?
Yes. A clear brief for one room can make a meaningful difference. Consider its relationship with adjoining spaces and any future plans, so the investment still makes sense as the home develops.
Should I buy furniture before the building work finishes?
Plan the furniture early, but check measurements, access, lead times, storage and the readiness of the room before placing orders or arranging delivery. Agree who will confirm these details so pieces arrive when they can be safely accommodated.
Plan your renovation with Genesis
Chris and Jenny at Genesis Interior Stylists help homeowners in Blackburn, Lancashire and the Ribble Valley develop a considered residential interior design scheme. Explore our recent projects for a feel for our work, then book a free design consultation to discuss your home, priorities and next steps. You can also call Chris on 07450 260777.