Why Materials and Finishes Matter More Than You Think in Interior Design
Choose a palette that feels considered and works for everyday life.
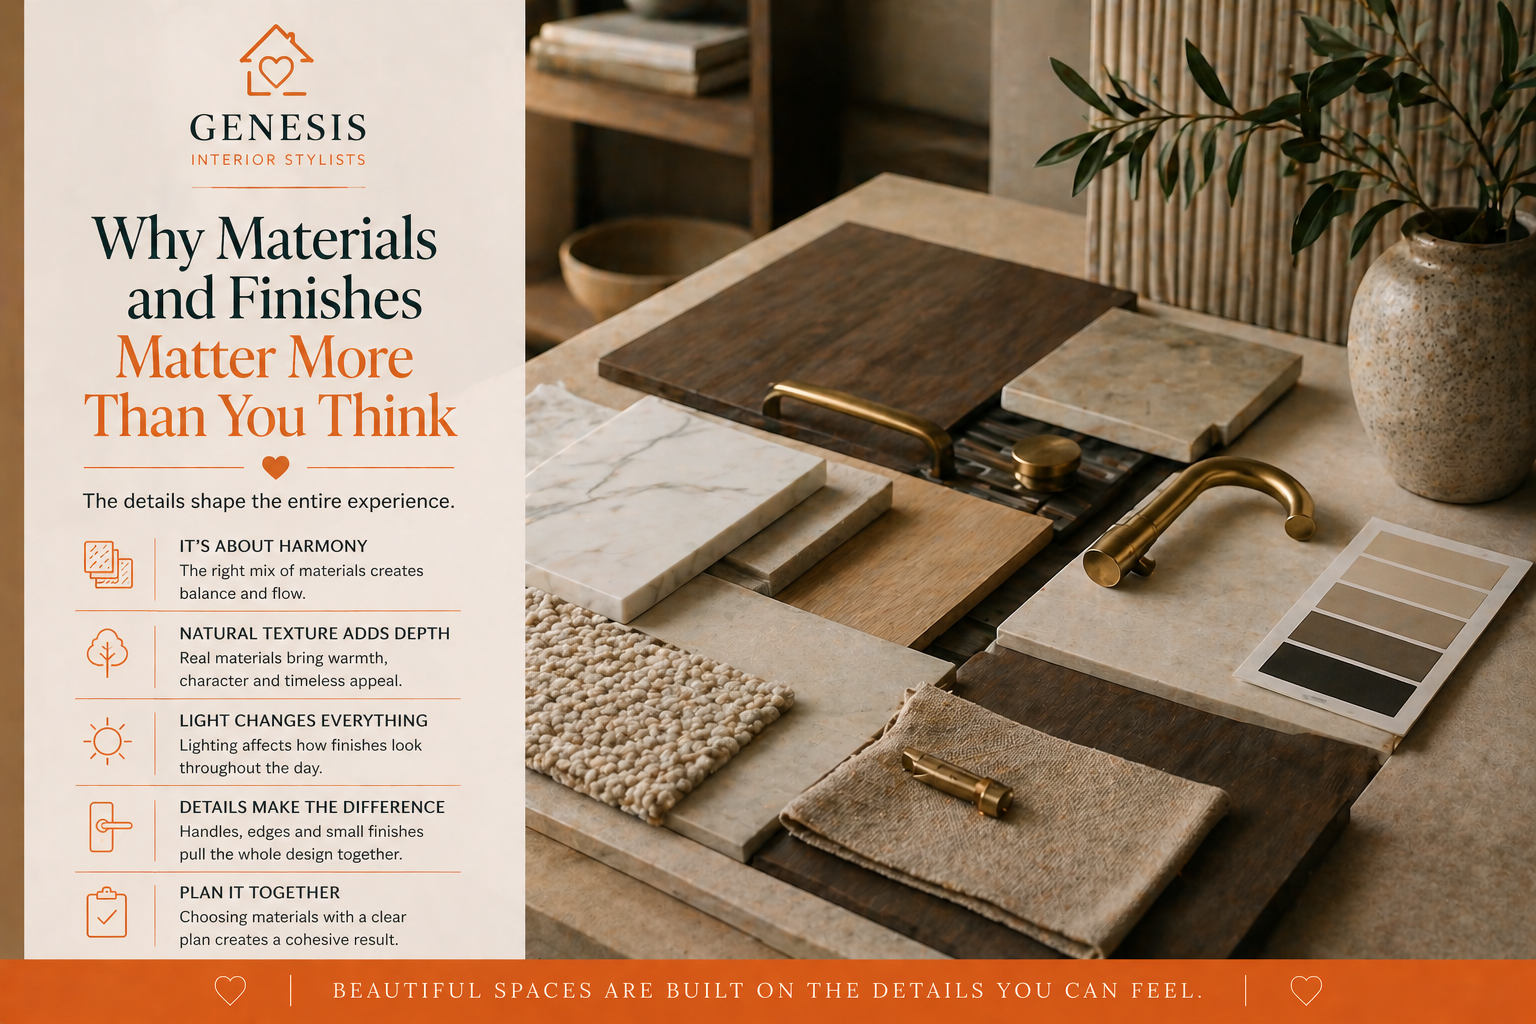
A room is experienced at close quarters: the fabric beneath your hand, the grain of a cabinet, the curtain beside the window and the way a surface catches the evening light. Those choices deserve as much thought as the furniture layout.
For homeowners planning a room or a whole home in Blackburn and Lancashire, the aim is a palette that feels considered and works for everyday life. You do not need every finish to match, or every item to be the most expensive option. You need the selections to make sense together.
Begin with the pieces you are keeping
Existing flooring, a favourite chair or a timber table gives your scheme a useful starting point. Photograph these pieces and, where possible, bring a relevant sample into the conversation. Choosing new finishes without reference to what remains can lead to a room that feels assembled in separate stages.
Identify what you like about the existing pieces: their warmth, colour, texture or shape. A new selection can relate to one of those qualities without copying the whole item. Our full-home design planning guide helps you establish that wider brief before ordering.
Compare samples together, in the room
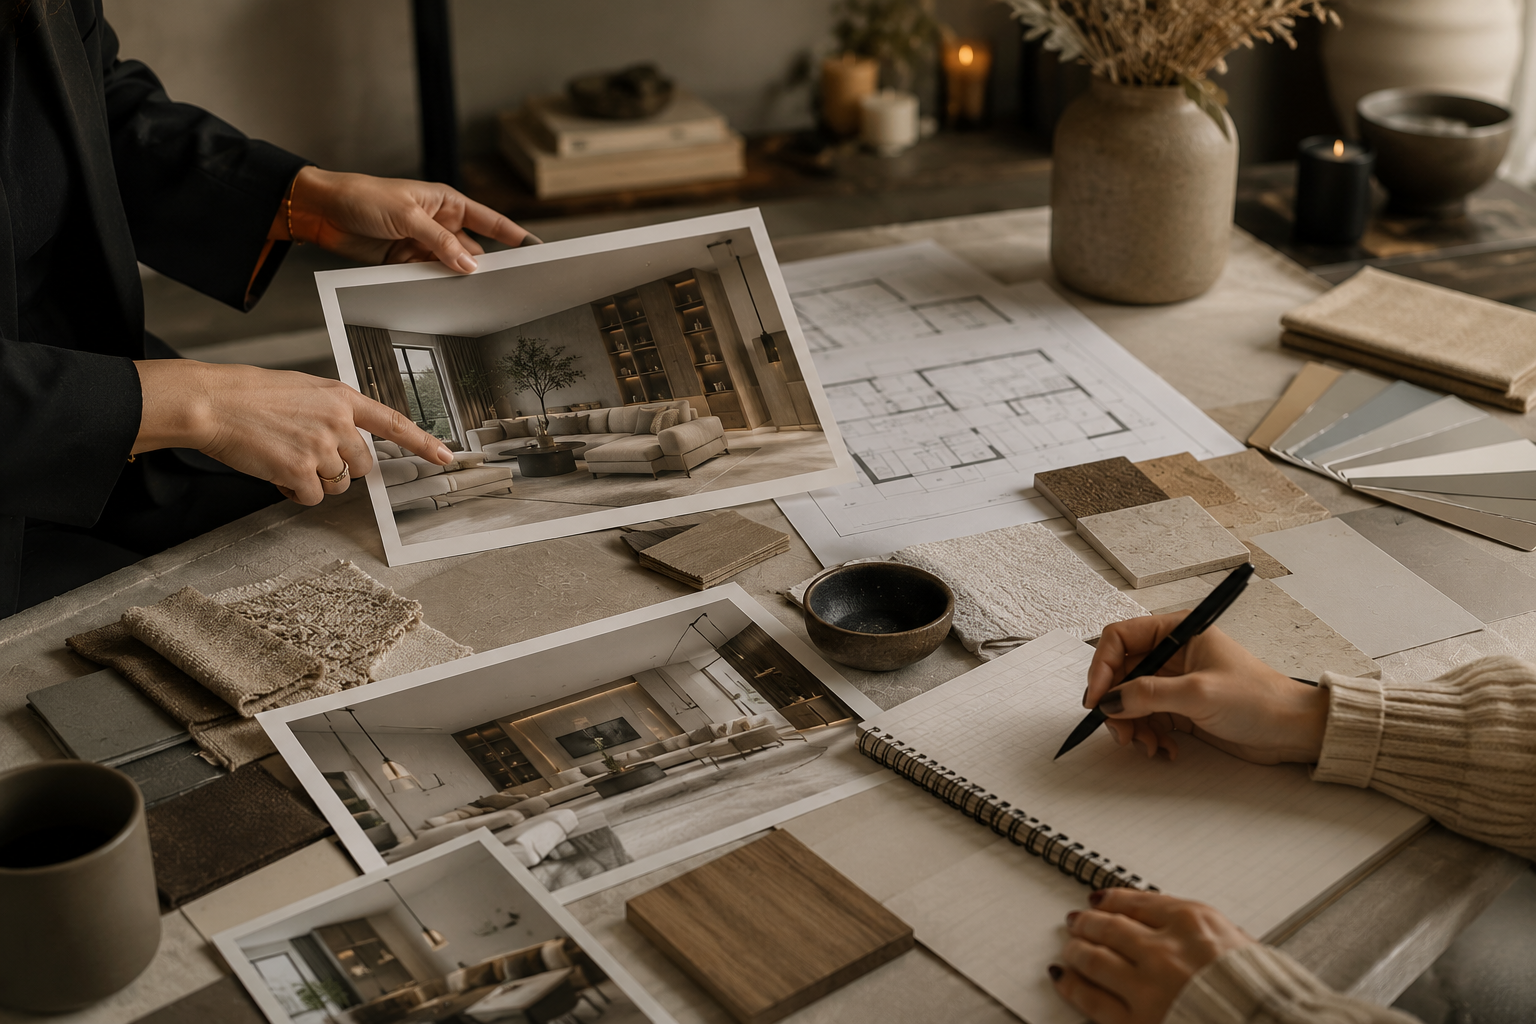
A photograph is useful for narrowing the direction, but it cannot tell you everything about a material. Gather a manageable group of physical samples and view them alongside the main furnishings. Include the paint, upholstery, curtain fabric, flooring and furniture finish where they are part of your project.
Look at the group near the window and further into the room, then return to it in the evening. Notice which sample becomes dominant and whether the overall effect still feels right. The lighting design guide explains why your lighting and finish choices benefit from being developed together.
Use texture with a purpose
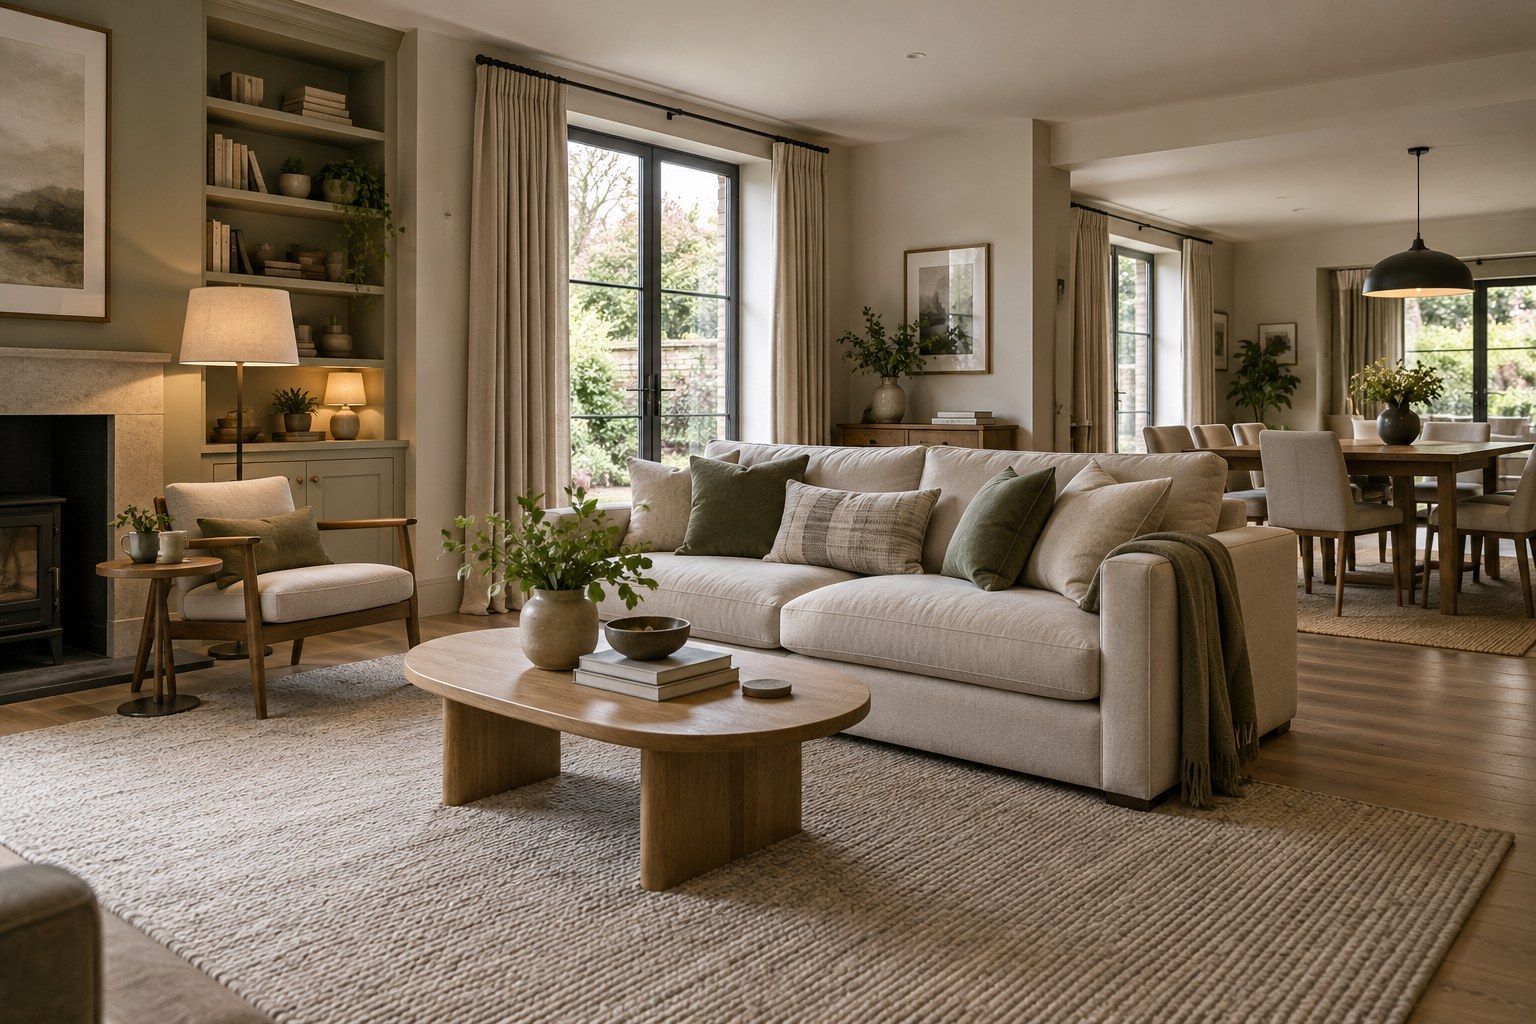
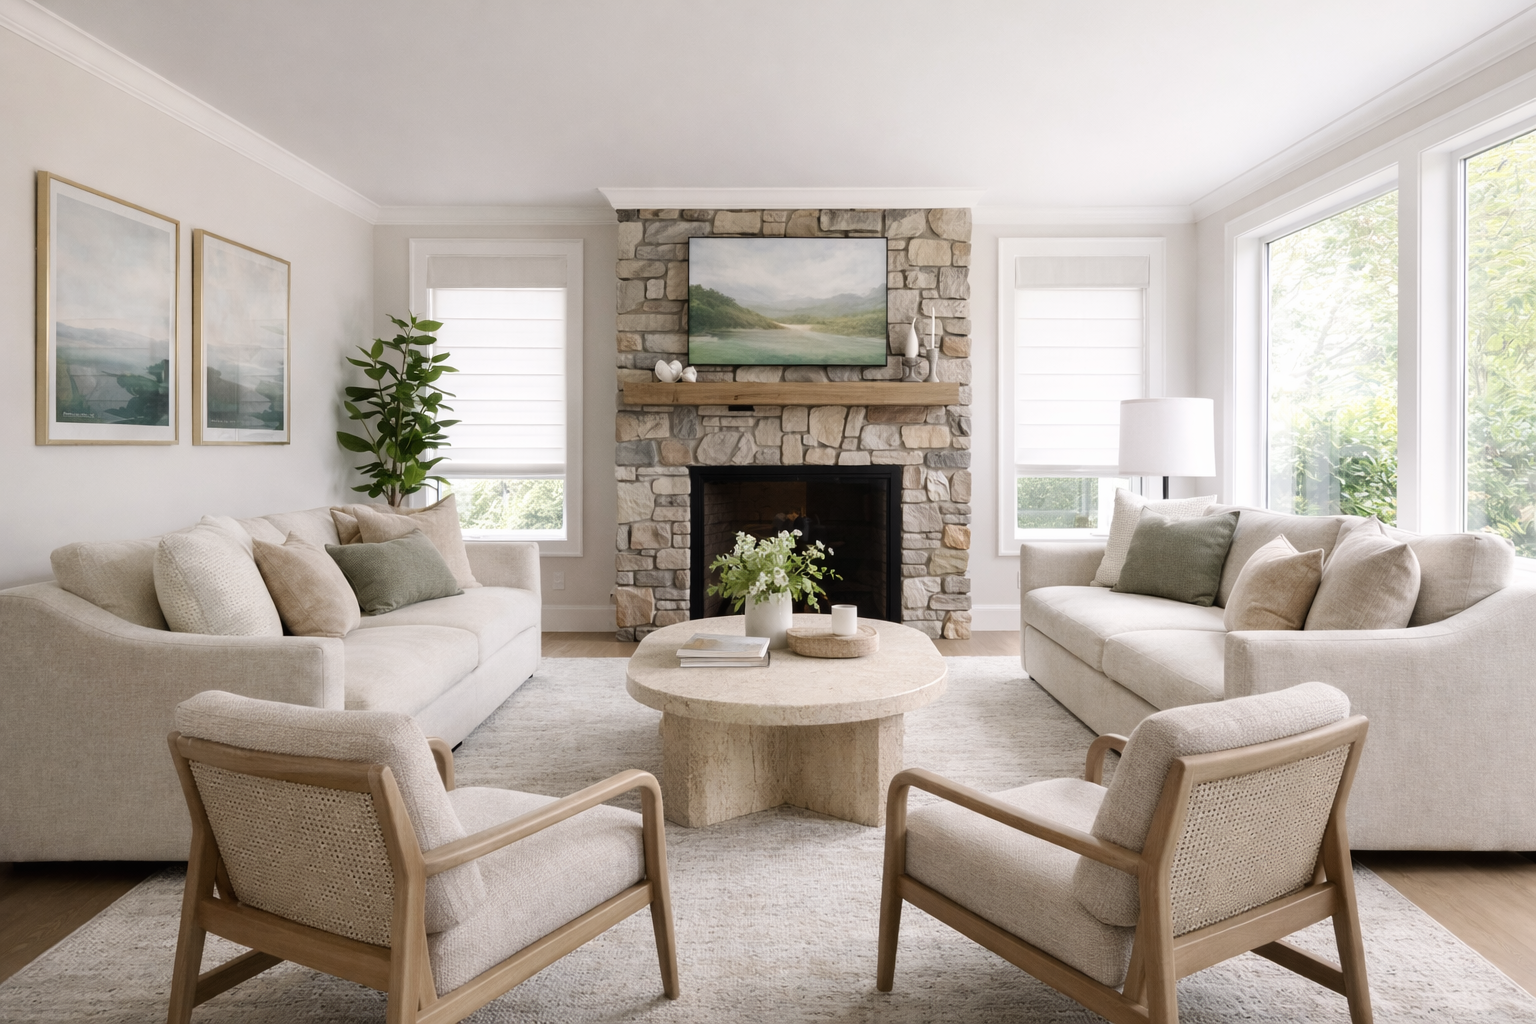
A room does not need a long list of different materials to feel interesting. A woven fabric, a visible timber grain and a softly textured rug can provide enough variety when each has a clear place in the scheme.
Consider what you want to touch and where you want a quieter background. A patterned curtain may be the main feature, with simpler upholstery supporting it. If the room already contains strong architectural detail, calmer finishes may give those features space. There is no need to add texture to every surface.
Ask how the finish fits your daily life
Appearance is only part of the decision. Think about pets, children, food, sunlight, cleaning routines and how often the room is used. Ask the supplier about suitability for your intended use, care instructions and any limitations of the specific product.
For a sofa, combine the fabric conversation with comfort, size and delivery access; our sofa selection guide covers that wider decision. For fitted furniture, confirm the proposed finish on a sample and discuss edges, handles and visible joins with the maker before approving production.
Carry a connection between rooms
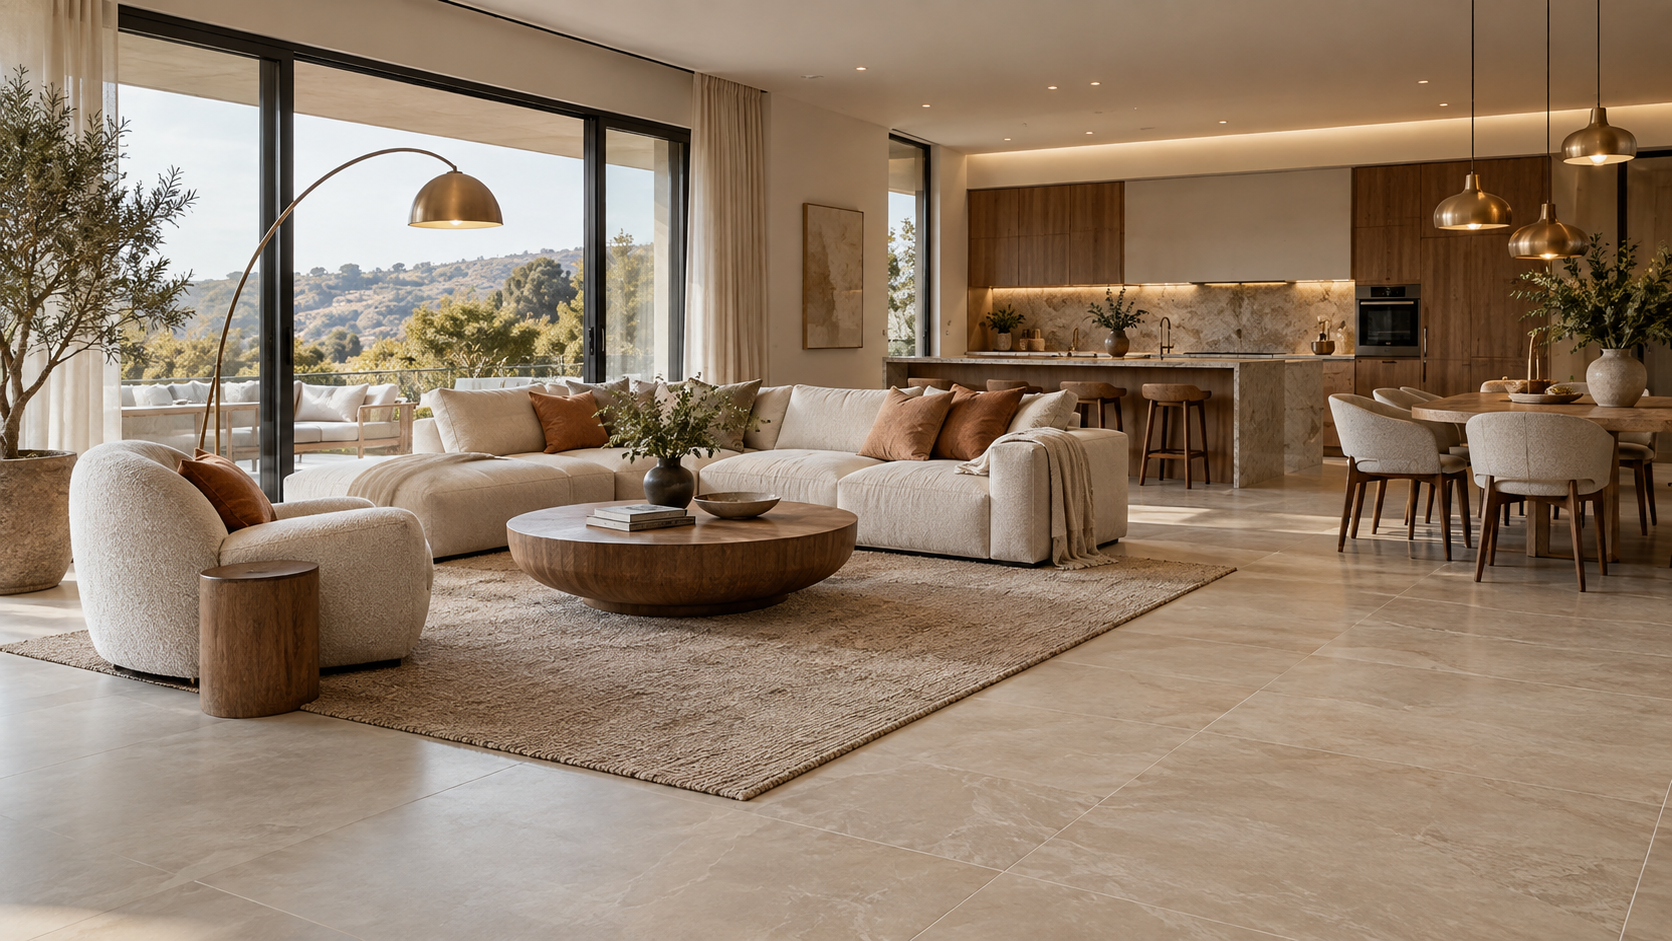
Continuity can come from a recurring timber tone, a similar fabric character or a small family of metal finishes. It does not require identical rooms. A bedroom can feel softer and more restful than a living area while still belonging to the same home.
View neighbouring spaces together, particularly where both are visible at once. In a large shared room, our open-plan design guide shows how furniture zones and sightlines affect the overall arrangement.
Keep a clear record of approved choices
Once you have agreed the scheme, record the exact supplier, product, colour and finish rather than relying on a description such as “warm oak” or “brushed brass”. Keep labelled samples and distinguish provisional options from approved selections.
Check lead times and availability before the design depends on a particular product. If something needs substituting, review the replacement with the rest of the palette rather than approving it from an isolated image. For a renovation, include these decisions in your project planning.
A useful sample-review checklist
- What existing furniture and finishes must this work with?
- Have we viewed the samples together in daylight and evening light?
- Which selection is the main feature, and which support it?
- Are the product's care requirements realistic for our household?
- Have the exact product details and approved samples been recorded?
- Will a substitution need another review before ordering?
Common questions about materials and finishes
Do all the wood finishes need to match?
No. Different timber finishes can sit together, but compare the actual samples and consider their relationship. A deliberate mix is easier to judge than a collection of separate purchases that happen to look similar online.
Should I choose paint before the furniture?
Develop the main selections together. If you are retaining furniture or flooring, use those as starting points. Test the paint alongside relevant samples in the room before committing to the whole scheme.
Can a room feel refined without replacing everything?
Yes. Begin by identifying what already works. A considered change to curtains, upholstery, lighting or a few finishes may bring the room together without replacing well-loved pieces unnecessarily.
Bring your home's finishes together with Genesis
Chris and Jenny at Genesis Interior Stylists help homeowners in Blackburn, Lancashire and the Ribble Valley develop a coherent home through residential interior design. Book a free design consultation to discuss your rooms, existing pieces and plans, or call Chris on 07450 260777.