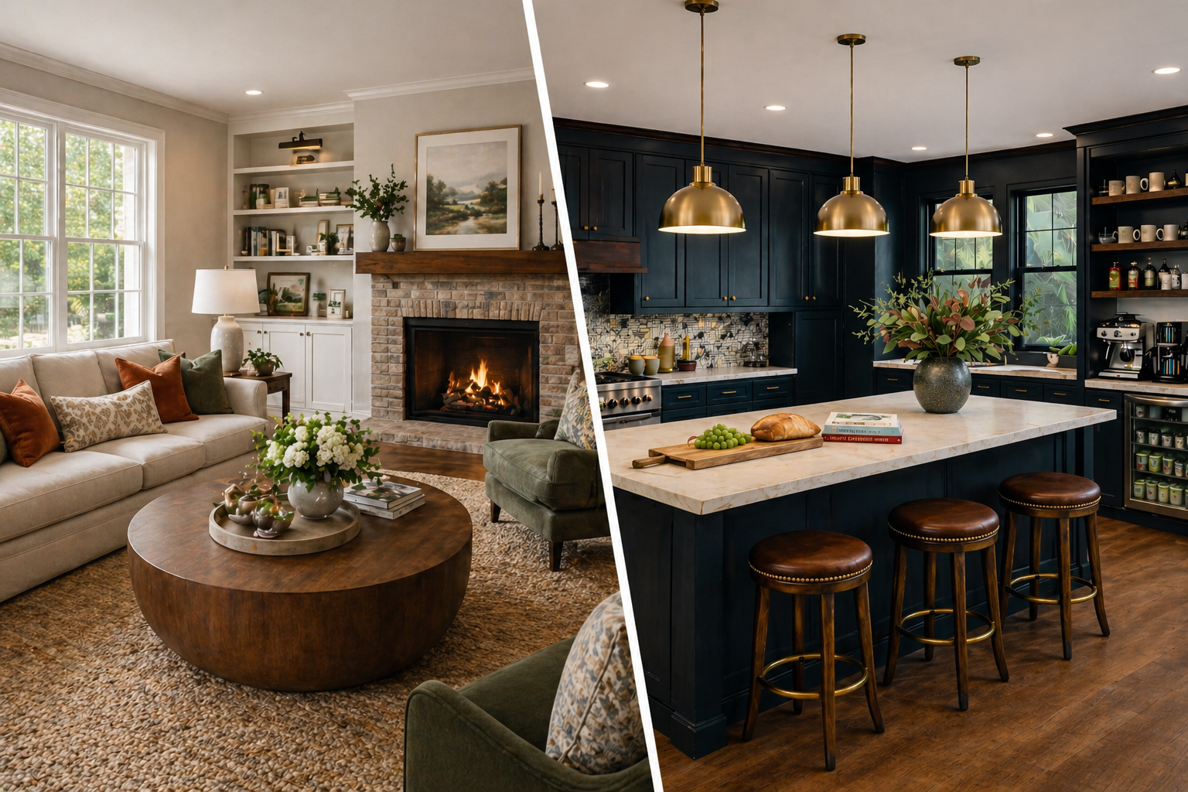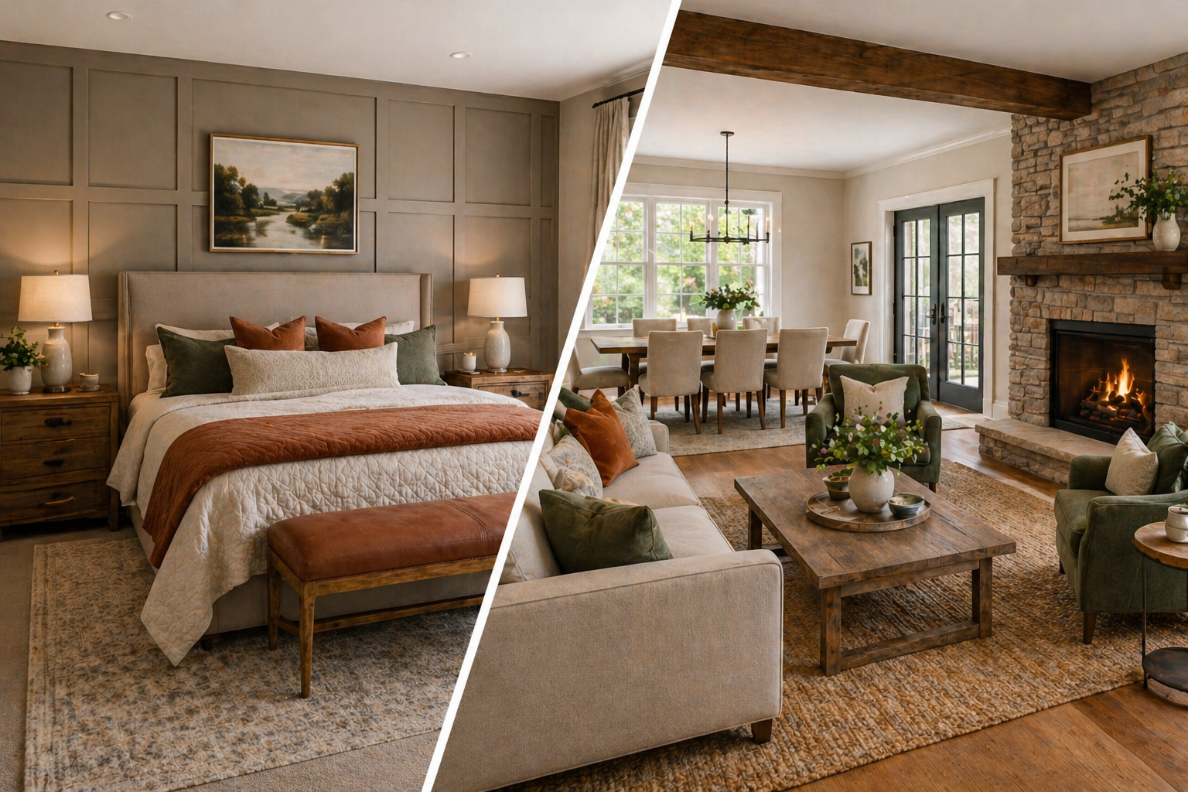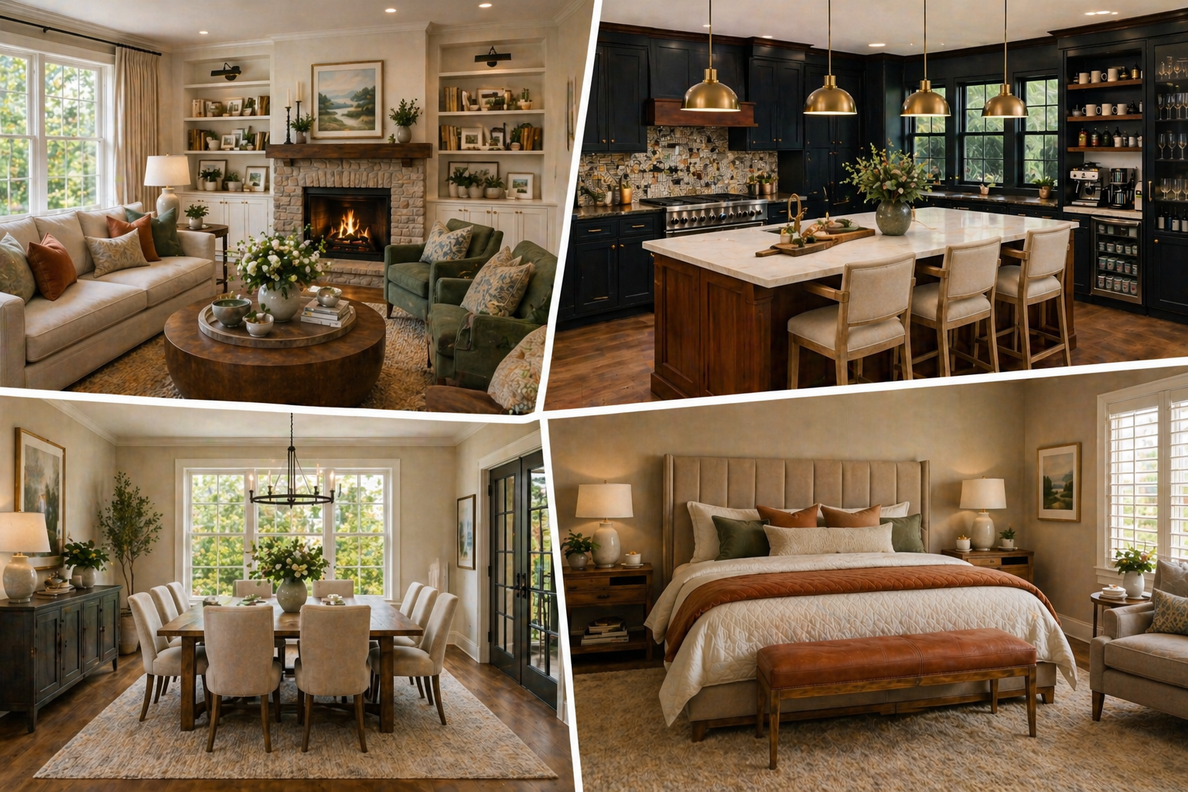
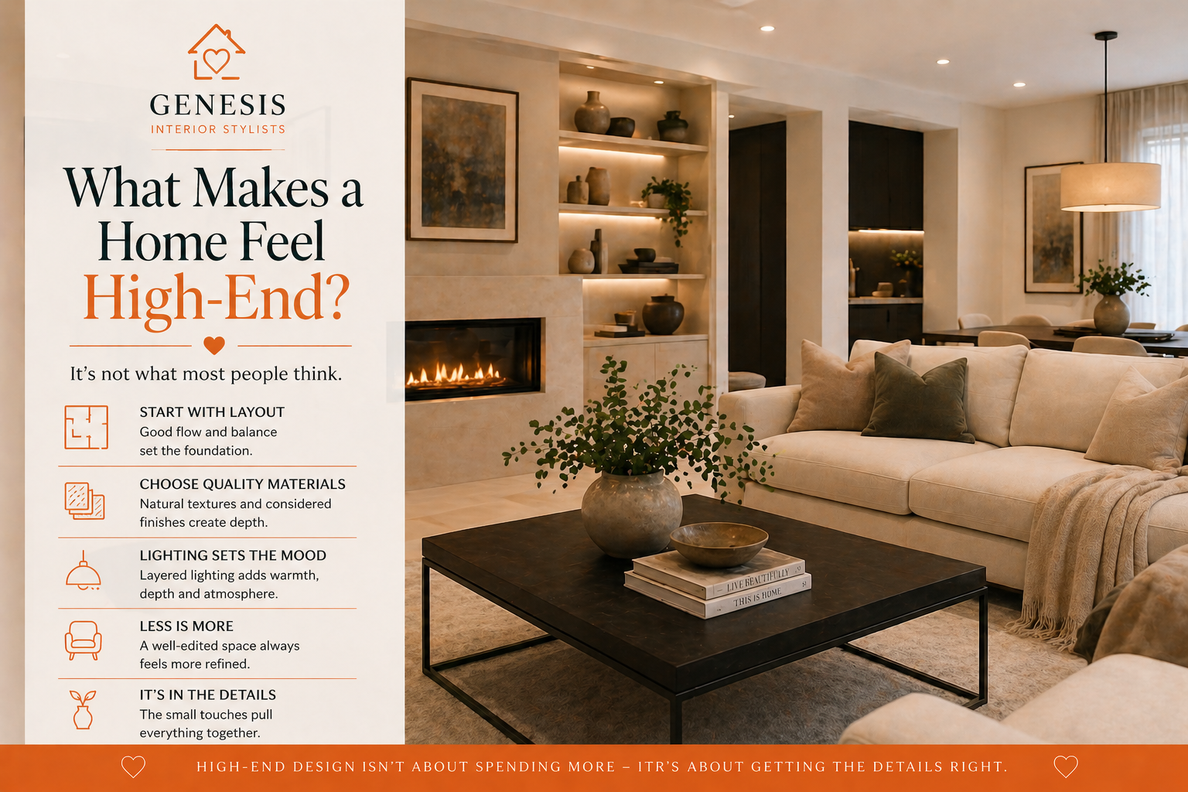
What Makes a Home Feel High-End? It’s Not What Most People Think
Comfort, character and considered details, brought together.
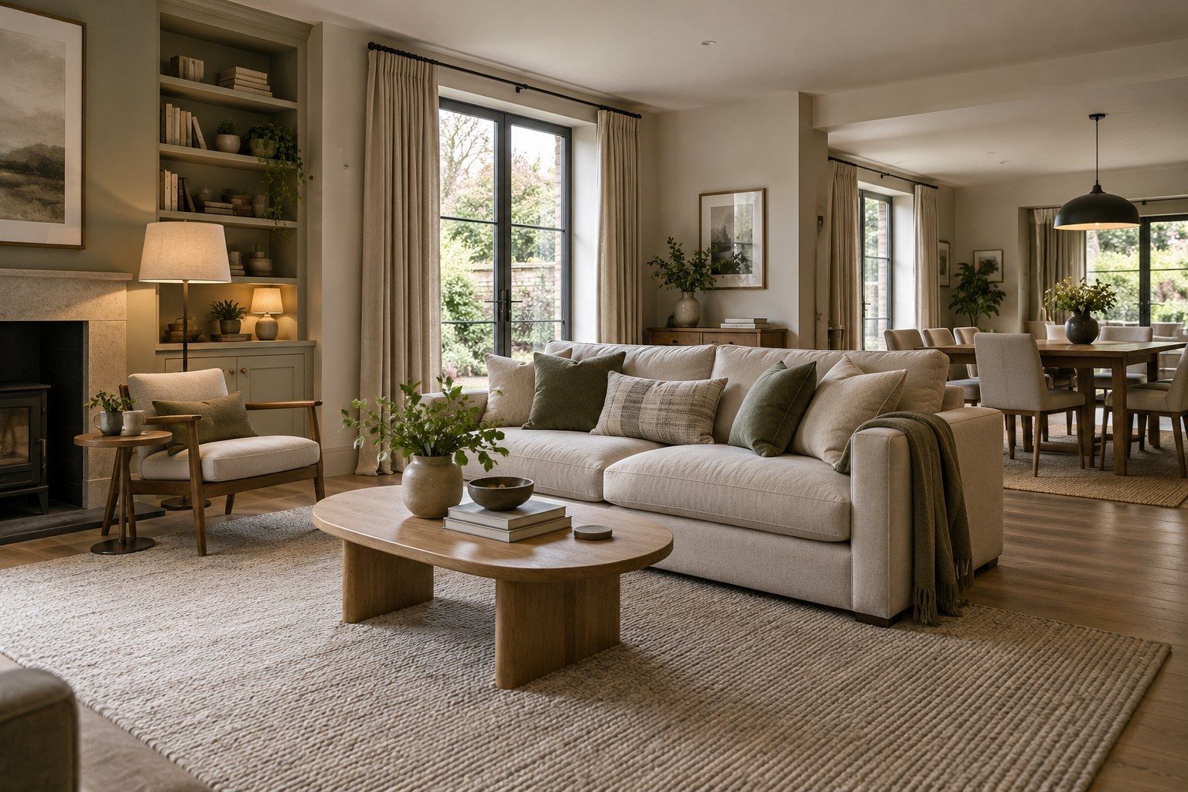
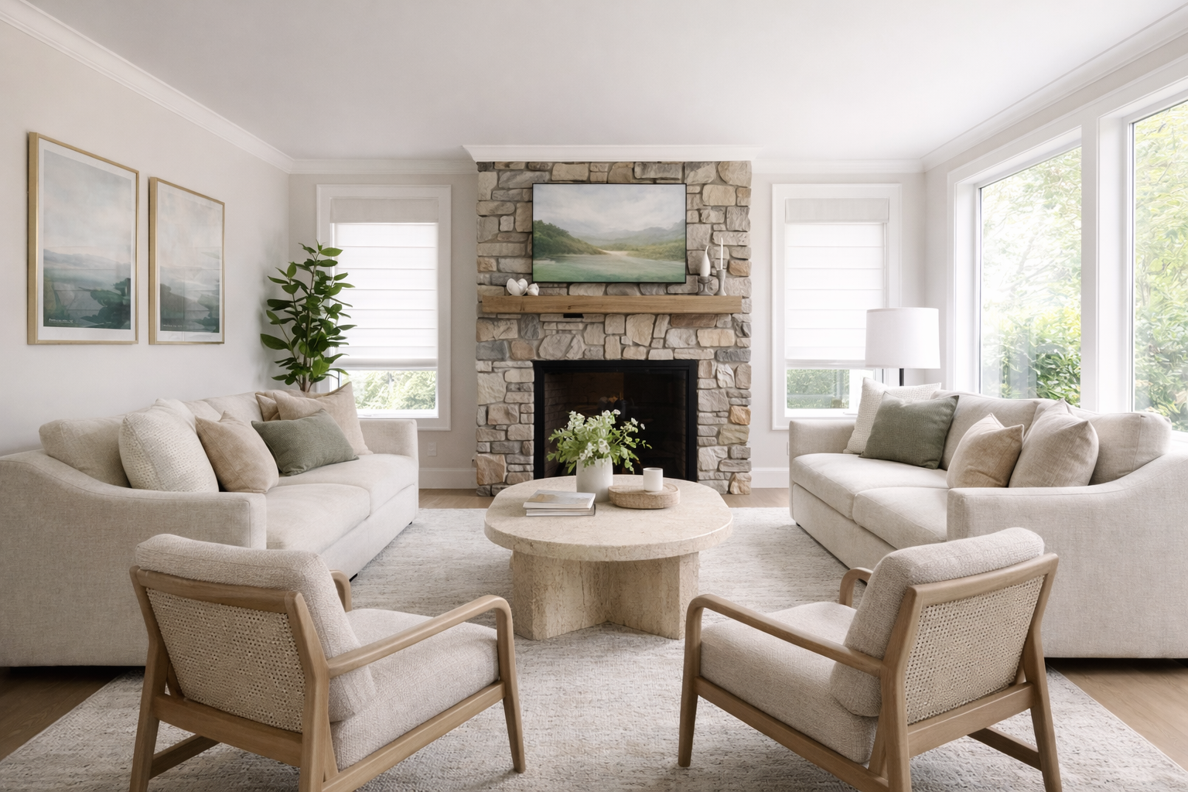
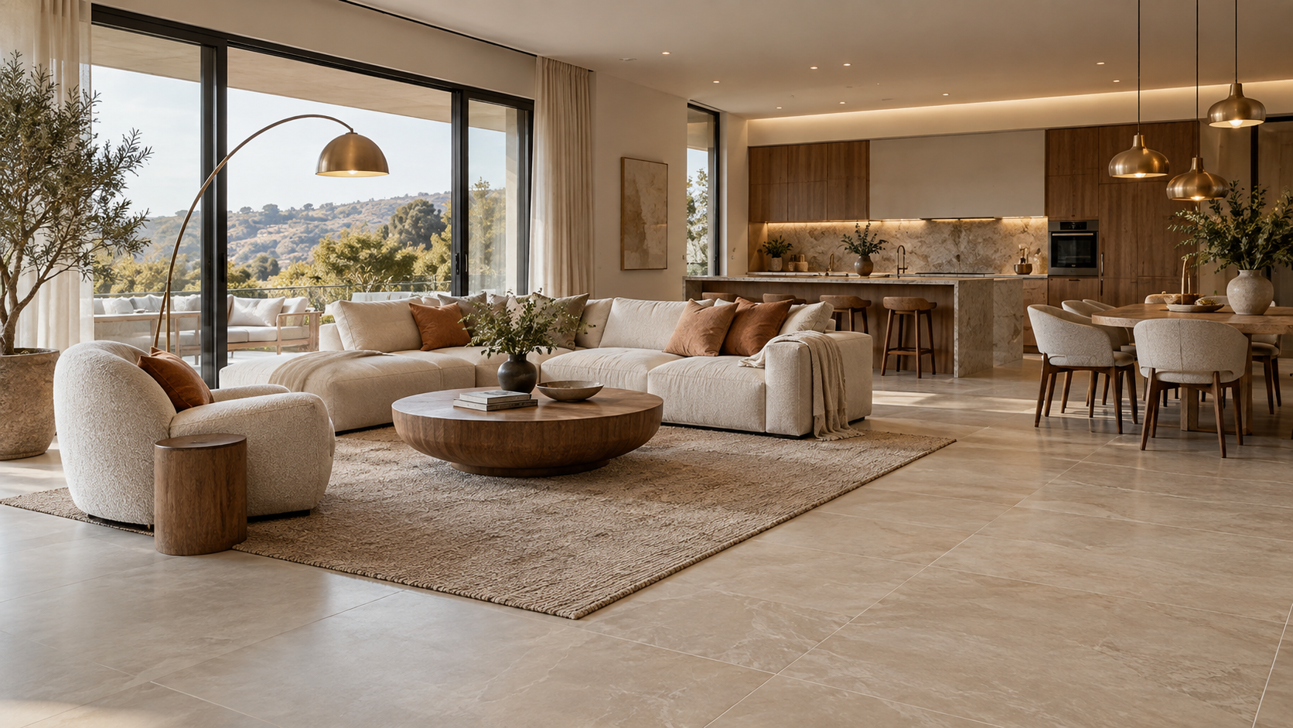
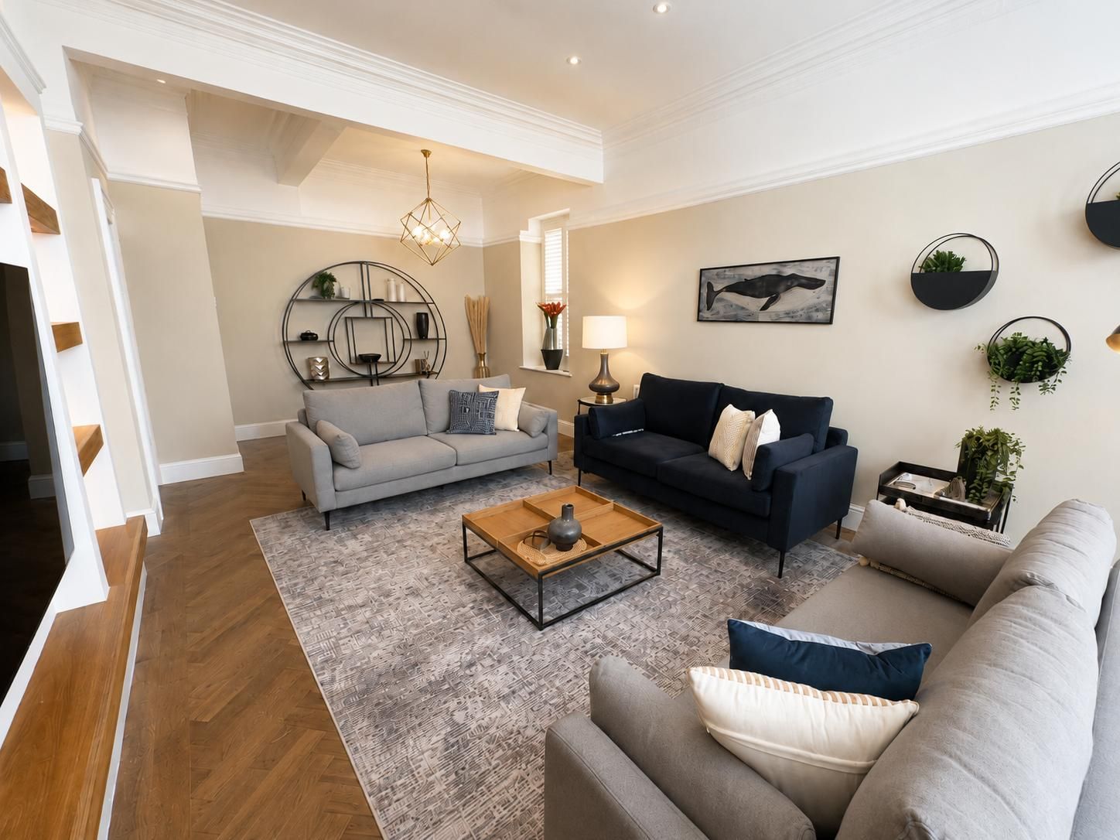
A home feels considered when its rooms work comfortably and its details belong together. A beautiful sofa or striking kitchen can be part of that result, but the wider arrangement matters too: how you move through the room, where you read in the evening and whether your belongings have somewhere practical to live.
For homeowners planning a refurbishment in Blackburn or Lancashire, the useful question is what would make the home feel more complete for you. Start with the way you live, then develop the layout, finishes and furnishing choices together.
Begin with comfort and proportion
Review a measured furniture layout before ordering the main pieces. Consider how seating relates to the fireplace, television, windows and other people in the room. Check the space needed to use doors, drawers and chairs as well as the routes between them.
A larger piece can sometimes make a room feel calmer than several small ones, but its actual dimensions and the surrounding arrangement decide whether it works. Our sofa selection guide explains the practical checks that help you choose confidently.
Build a direction around pieces you value
You do not need to replace everything to create a coherent interior. A favourite painting, an inherited cabinet or existing flooring can give the scheme a useful starting point. Identify the pieces you want to keep and the qualities you enjoy about them.
Look for connections between rooms through a timber tone, a repeated accent colour or the character of a fabric. This leaves room for individuality. A lively room and a quieter bedroom can feel related without having the same decoration.
Judge finishes together, in the room
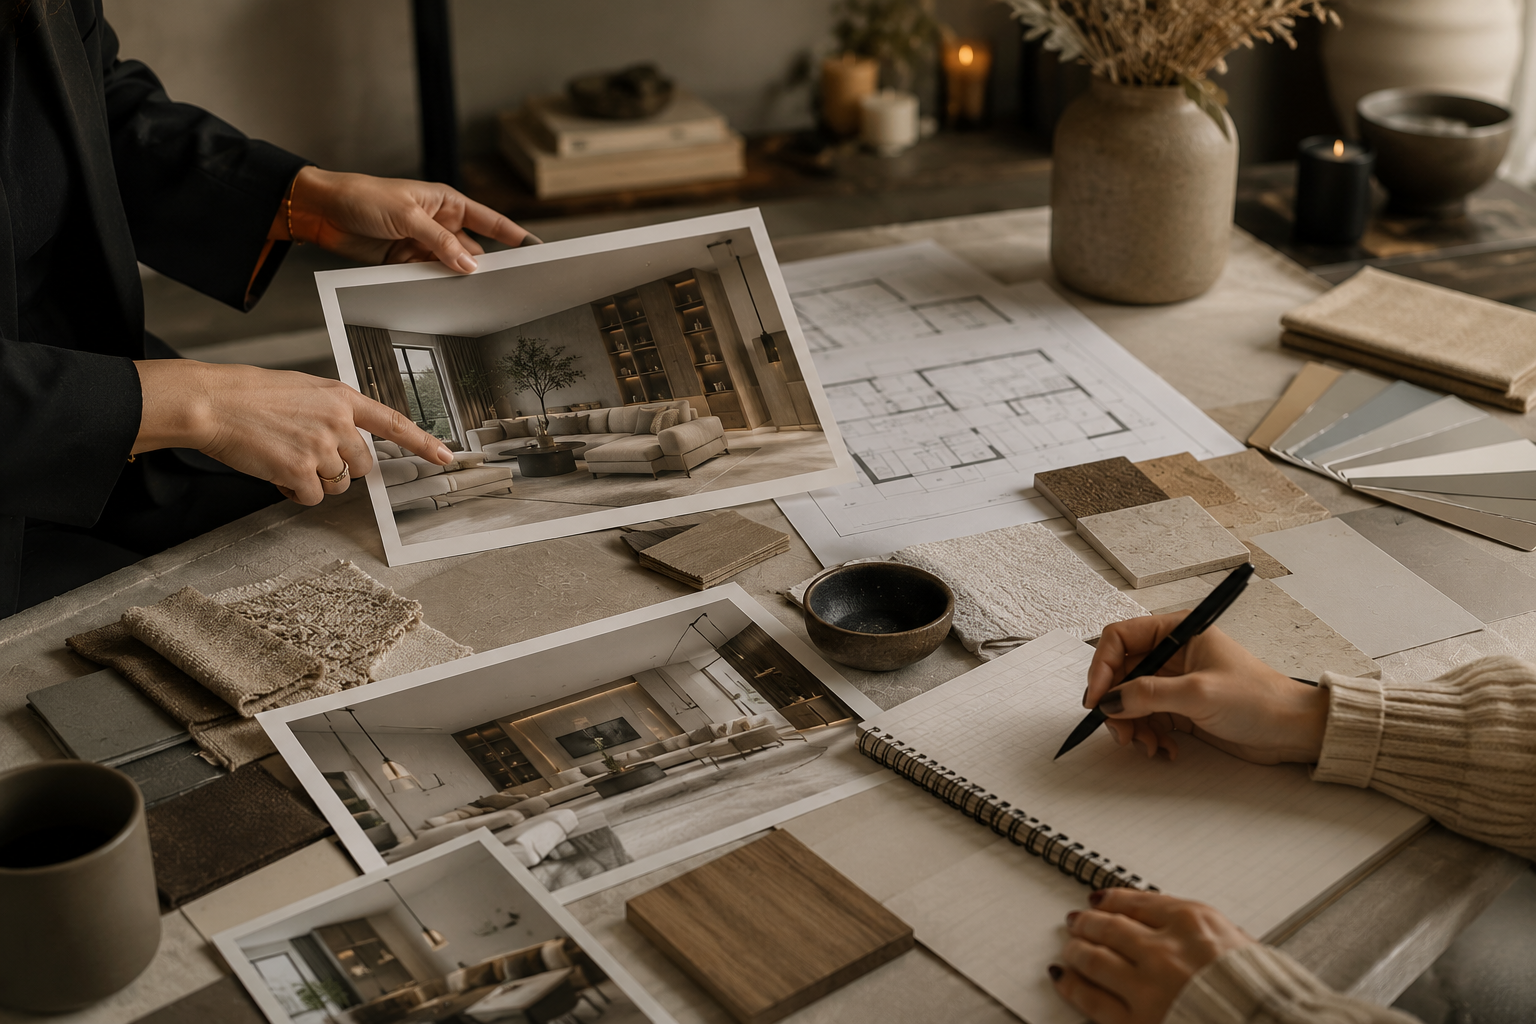
Online photographs are useful for gathering ideas, but they are a limited way to make final selections. Compare physical samples of fabrics, paint, flooring and furniture finishes together. View them in daylight and under the lighting you expect to use in the evening.
Texture, sheen and pattern can change the balance of a scheme. Choose a few features to lead, then consider which finishes support them. Ask suppliers about care and suitability for the exact products you are considering; an attractive finish also needs to fit your household. Read our materials and finishes guide for a more detailed approach.
Plan the evening atmosphere
A room that photographs beautifully in daylight still needs to feel comfortable after dark. Think about the activities taking place: conversation, reading, dining, cooking or relaxing. Lamps and other light sources can support different parts of the room, with controls that let you adjust the arrangement.
Check glare from the positions where you sit, and consider sockets before furniture locations are final. Coordinate electrical work with appropriately qualified professionals. Our home lighting guide explores these decisions.
Make practical storage part of the scheme
A considered room needs somewhere for the everyday things that would otherwise gather on its surfaces. List what needs storing, how often it is used and who needs access. The answer may be an existing cabinet, a carefully selected freestanding piece or fitted furniture developed around the room.
Keep the purpose clear before deciding on the appearance. Useful storage can make a room easier to enjoy, while avoiding furniture bought simply to fill an empty corner.
Finish with scale and personality
Artwork, curtains, rugs and accessories deserve the same attention as the larger furniture. Consider their dimensions alongside the whole arrangement. A rug should relate to the seating group; artwork should suit the wall and the way it is viewed.
Keep things that mean something to you. A refined home can be colourful, expressive and full of personal possessions. Review the balance and placement rather than assuming that every surface must be empty or that every accessory must be new.
Three questions before buying
What practical need does this piece meet? How does it relate to what we already have? Have we checked its dimensions, finish and delivery requirements? Answering these questions together is more useful than making each purchase in isolation.
Common questions
Can we improve the home in stages?
Yes. An overall direction can help you prioritise work while keeping later choices connected. Decide what needs attention first, and record the pieces and finishes that subsequent stages must work with.
Does a refined interior have to be neutral?
No. Colour, pattern and contrasting materials can be part of a considered scheme. Their relationship, scale and use in your own rooms matter more than following one fixed palette.
Should we start with styling or a room plan?
If the furniture arrangement is uncomfortable, begin with the plan. When the layout already works, a targeted review of lighting, curtains, artwork and accessories may be a more useful next step.
Create a home that feels like yours
Chris and Jenny at Genesis Interior Stylists help homeowners in Blackburn, Lancashire and the Ribble Valley bring these decisions together through residential interior design. Explore our recent projects, or book a free design consultation to talk about your home. You can also call Chris on 07450 260777.