Planning Bespoke Joinery: What to Decide Before Your Fitted Furniture Is Made
Thoughtful storage, materials and lighting, planned together
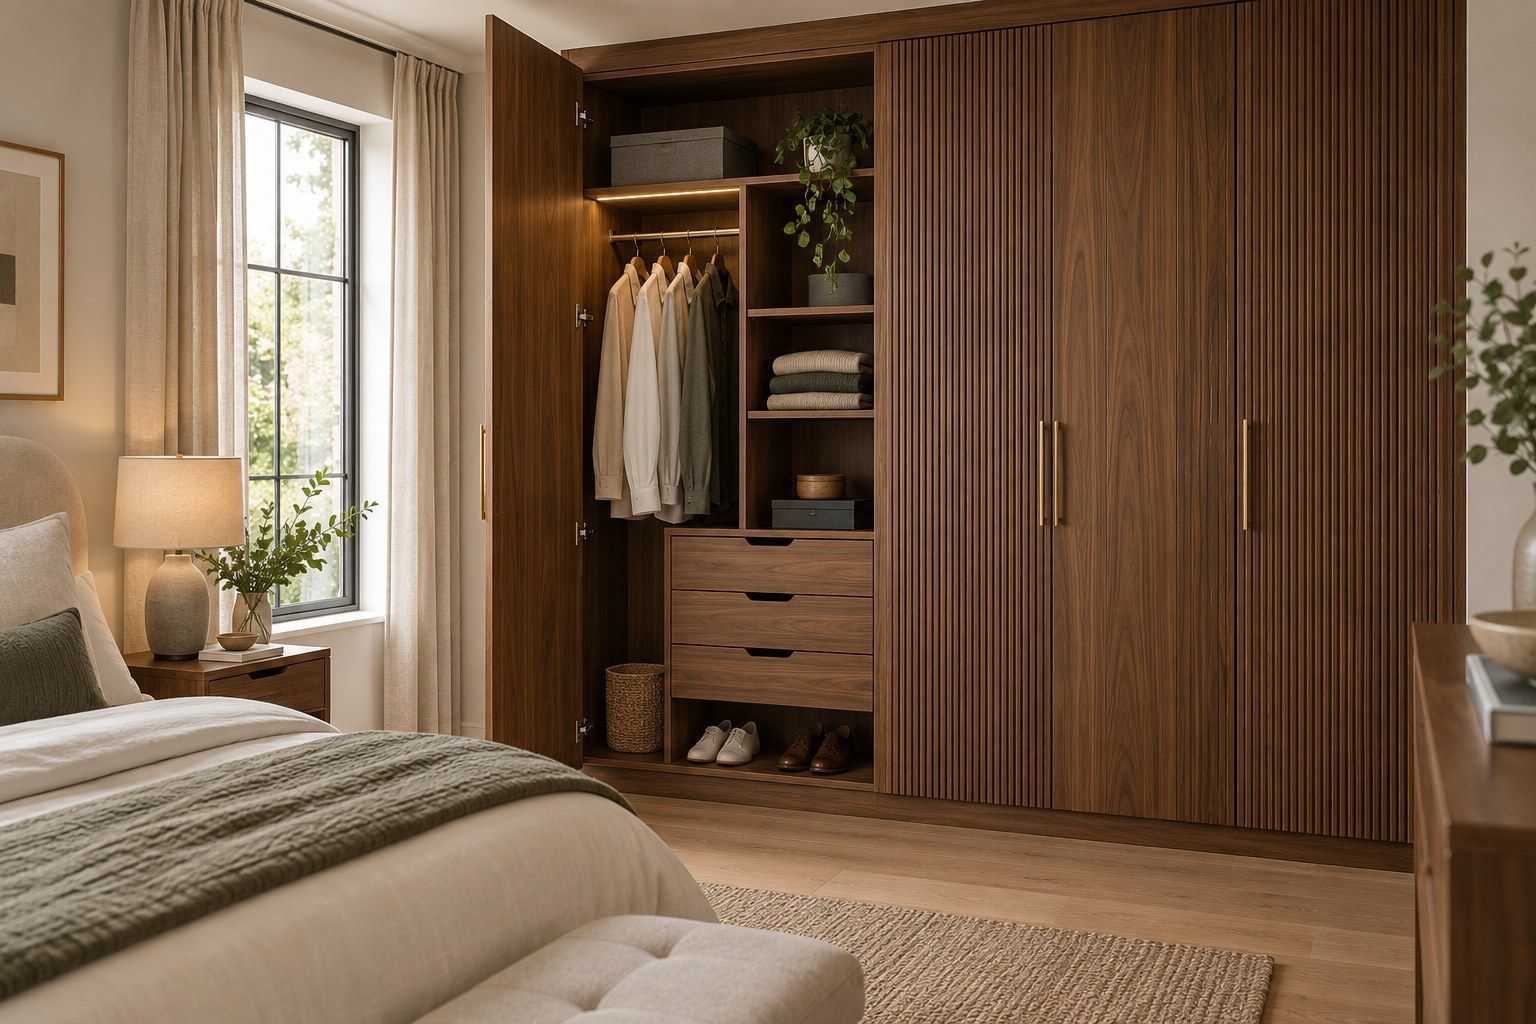
The most useful fitted furniture starts with a question: what does this room need to do for you? A wardrobe might need to hold long coats as well as folded clothes. A media wall might need somewhere to hide everyday clutter, not just display objects. A fitted desk needs room for a comfortable chair and the equipment you actually use.
For homeowners in Blackburn and across Lancashire, planning these details alongside the wider interior can make the difference between cabinetry that looks attractive and cabinetry that works well every day. At Genesis, we consider the room layout, furniture, materials and lighting together through our residential interior design service.
Start with what you need to store
Before choosing a door style, make a simple inventory. For a wardrobe, separate long hanging garments, shorter items, folded clothing, shoes and accessories. For living-room storage, think about games, books, television equipment and the things you would rather keep behind a door. For a workspace, include paperwork, chargers and supplies as well as the computer.
This turns a vague request for “more storage” into a useful brief. The best arrangement may include a mixture of hanging rails, adjustable shelves and drawers rather than repeating the same compartment across the whole unit. Discuss what is easy to reach and what can go higher up because it is used less often.
Check how the joinery fits into the room
A cabinet can fit against a wall and still make a room awkward to use. Consider the space needed to open doors, pull out drawers, move a chair and walk past the furniture. Look at nearby windows, curtains, radiators, sockets and existing doors before settling the layout.
In a bedroom, the bed, bedside furniture and wardrobe should be planned as one arrangement. In a living room, the media wall needs to relate to the seating position and the scale of the space. A drawing should explain these relationships clearly; a beautiful visual alone cannot confirm that every clearance works.
Balance closed storage and open display
Open shelving gives a room personality, but it also leaves its contents on show. Closed storage can help a living space feel calmer, particularly where it holds equipment or family belongings. A combination often works better than choosing only one.
Think about what you will realistically display and how much time you want to spend styling or cleaning shelves. Let those answers guide the design. Repeated shelves can look balanced, but they do not all need to be filled with decorative objects.
Plan lighting and services before manufacture
Lighting can make a shelf useful, help you see inside a wardrobe or soften the appearance of a feature wall. It works best when its position is considered early. Discuss where fittings will sit, how they will be controlled and how the wiring and drivers can be reached for maintenance.
A media wall also needs a plan for cables, equipment ventilation and access to connections. A fitted workspace needs power where it is convenient to use. Coordinate these decisions with the joiner, installer and appropriately qualified electrical professionals before the cabinetry is made. Requirements depend on the actual products and site conditions, so avoid copying a specification from another room.
Choose a material palette that belongs in the home
Fitted furniture becomes part of the room's architecture, so its finish needs to sit comfortably beside the flooring, walls, upholstery and other furniture. Timber tones can add warmth; painted fronts can feel quieter; a small amount of texture can give a simple composition depth.
Compare physical samples together where possible. A finish that looks right on a screen may feel different beside your existing floor. Ask about construction, care, durability and the suitability of materials for the intended space. In bathrooms, moisture and cleaning requirements need particular attention.
Continuity does not mean every room must look identical. A repeated timber tone or metal finish can connect different spaces while allowing each room its own mood.
Keep the design intention separate from final manufacture details
A proposal can show the desired proportions, materials and overall feeling. Before manufacture, the project team still needs to confirm site measurements, construction details, fittings, services and installation requirements. Walls and floors may not be perfectly straight, and the actual bed, television or equipment may affect the setting out.
Clarify who is responsible for the final measured survey, drawings, material approvals and installation. Agree how changes are reviewed and recorded. These conversations help the designer's intention and the installer's practical knowledge work together.
Make the budget conversation specific
The cost of bespoke joinery depends on size, construction, finishes, internal fittings, hardware, lighting and installation. Rather than relying on a generic price per unit, ask for a proposal that explains the agreed scope and exclusions.
If the initial scheme needs simplifying, discuss where to protect function and where a change in material or detailing might help. Fewer decorative features may be preferable to losing storage you use every day. Our full-home planning guide explains how to organise priorities before making individual purchases.
Common questions about fitted furniture
Should I plan joinery before choosing the rest of the furniture?
Plan the key pieces together. Bed size, seating position, desk equipment and circulation can all affect the cabinetry. You can refine finishes later, but the layout needs a clear basis.
Do fitted wardrobes have to reach the ceiling?
No. The right height depends on the room, access, storage needs and the appearance you want. Discuss usable upper storage, maintenance and how the top will be finished rather than choosing height from a photograph alone.
Can a media wall include practical storage?
Yes. A scheme can combine closed cupboards with display shelving, subject to the room and equipment requirements. Consider service access and ventilation alongside the visual arrangement.
Do I need finished drawings before speaking to Genesis?
No. Photographs, an outline of the rooms and a list of what is not working are a useful starting point. The design conversation can help turn those needs into a clearer brief.
Talk to us about the way you want to live
Whether you are planning fitted bedroom furniture, a living-room feature or a workspace, begin with the practical needs of your home. You can explore our recent interior projects for a sense of our design approach, then tell Chris and Jenny about your plans. We work with homeowners in Blackburn and across Lancashire, shaping the design around the room, your taste and your priorities.
Prefer a conversation? Call Chris on 07450 260777 to tell us about your plans.