Furnishing a Whole Home: What to Plan Beyond the Furniture
Create a home that feels considered, comfortable and yours
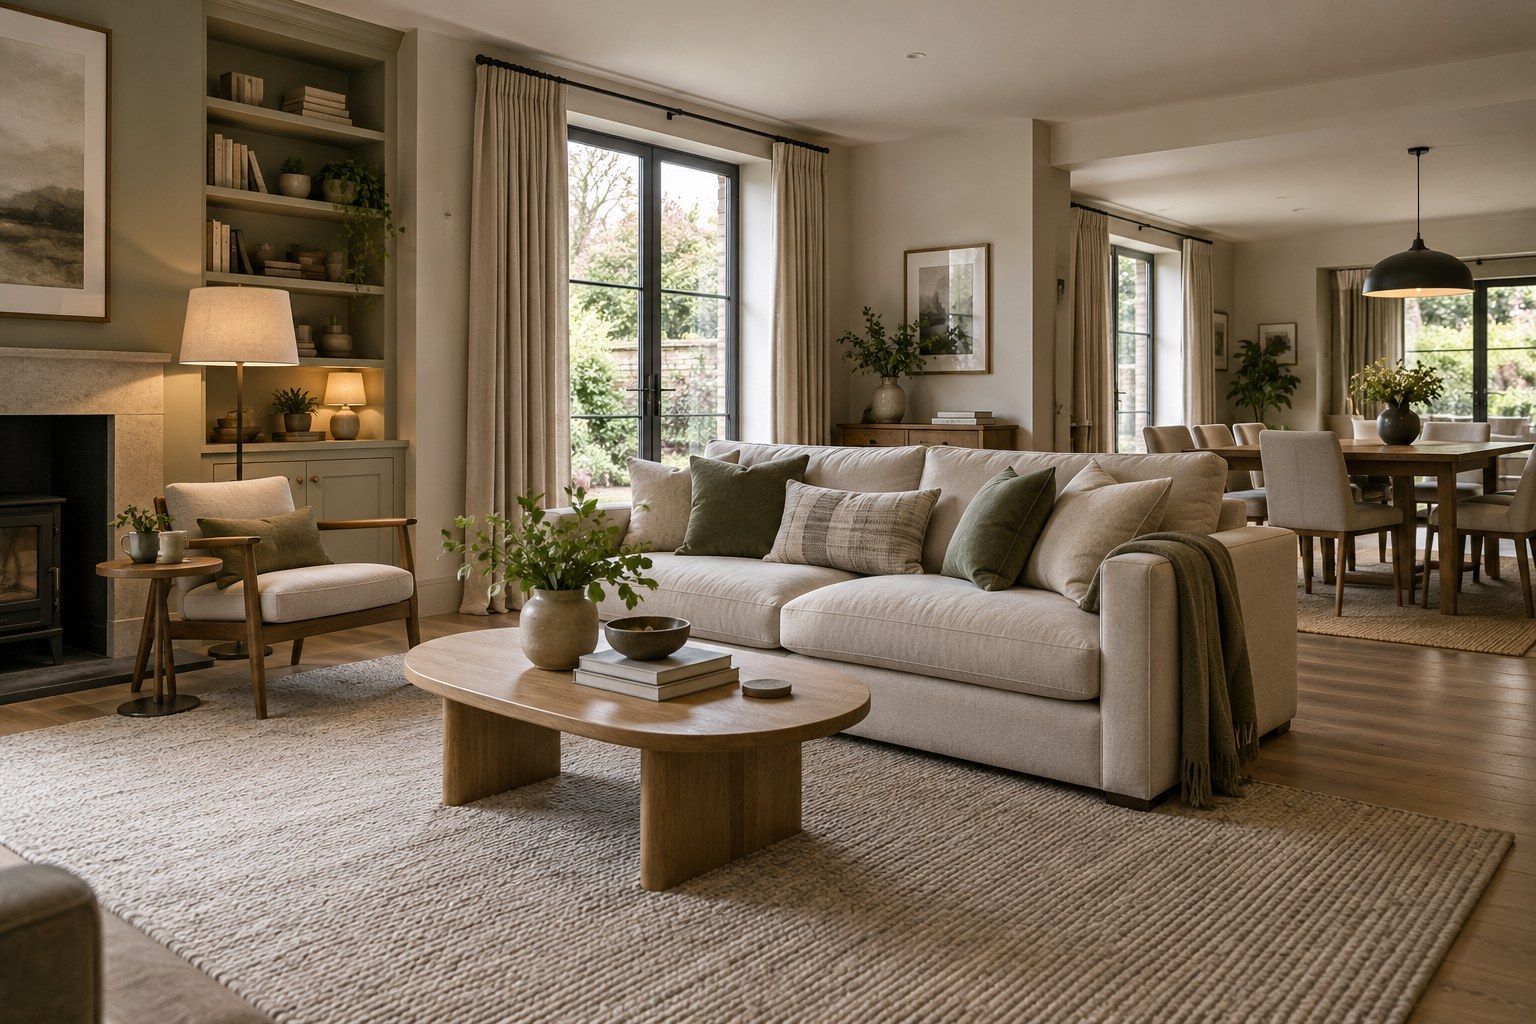
Furnishing a whole home is a series of connected decisions. The sofa, dining table and beds matter, but so do the lighting, curtains, storage, delivery arrangements and small details that make the rooms comfortable to use. Looking at these together helps you create a home that feels considered rather than a collection of separate purchases.
If you are moving, renovating or furnishing a home in Blackburn, Lancashire or the Ribble Valley, this guide explains what to include in the plan and what to clarify before committing to a furnishing service.
Begin with what you already have
You do not need to replace everything to create a coherent interior. Make an inventory of furniture, artwork and pieces you want to keep. Note their measurements, condition and why they matter to you. A favourite chair or family dining table can be a useful starting point for a room.
Then identify the gaps. Is there enough seating when friends visit? Does the bedroom have practical storage? Are you missing reading lights or curtains that give the privacy you need? A room-by-room list makes these needs clearer than shopping from inspiration pictures alone.
Check the layout before choosing pieces
Measure the space and consider doors, windows, radiators, sockets and the routes people take through the room. Furniture needs room to be used, not simply room to fit. Allow for a chair being pulled out, a cupboard opening or people walking past a sofa.
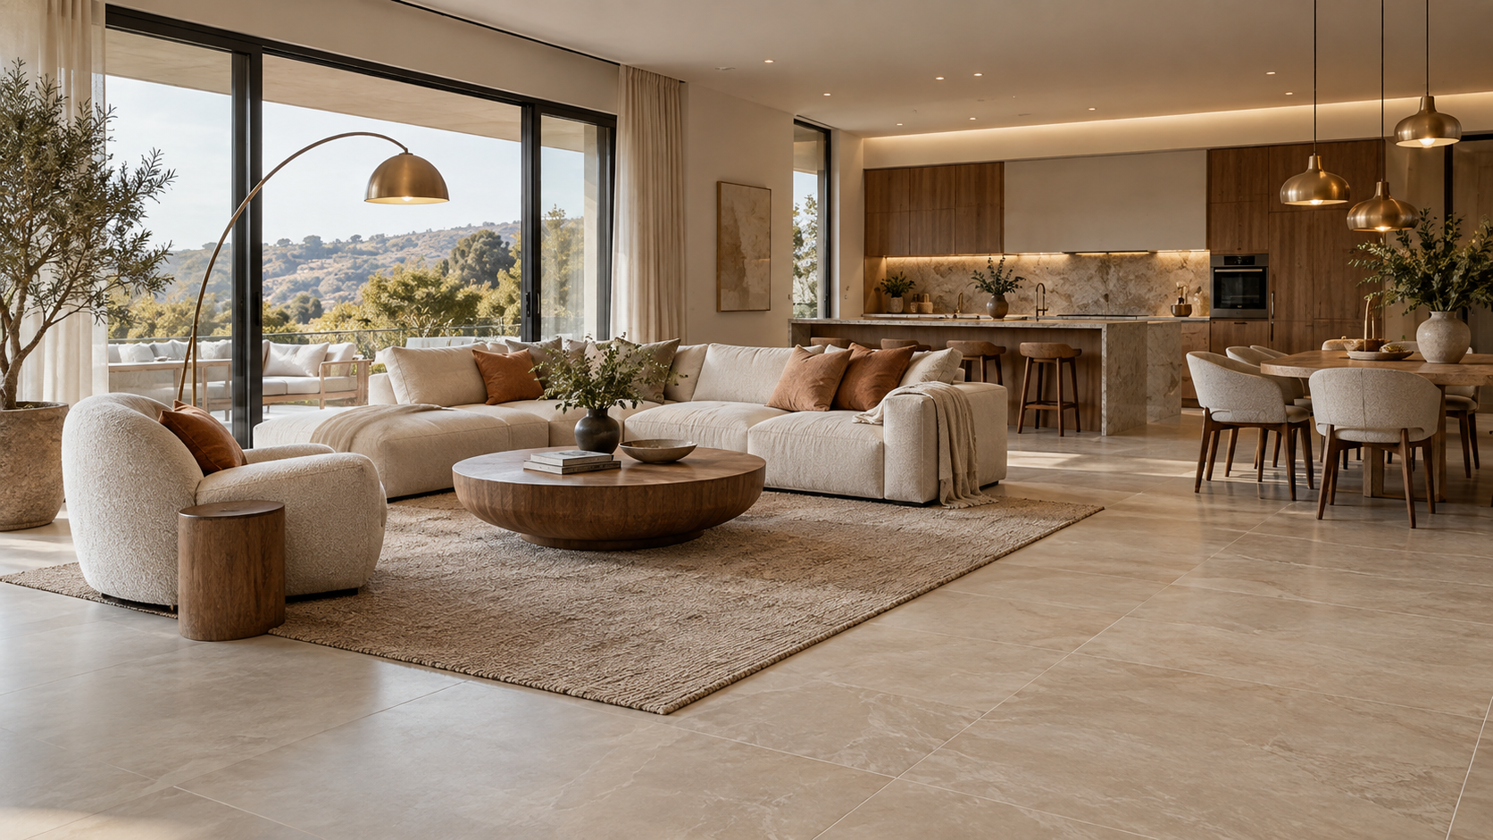
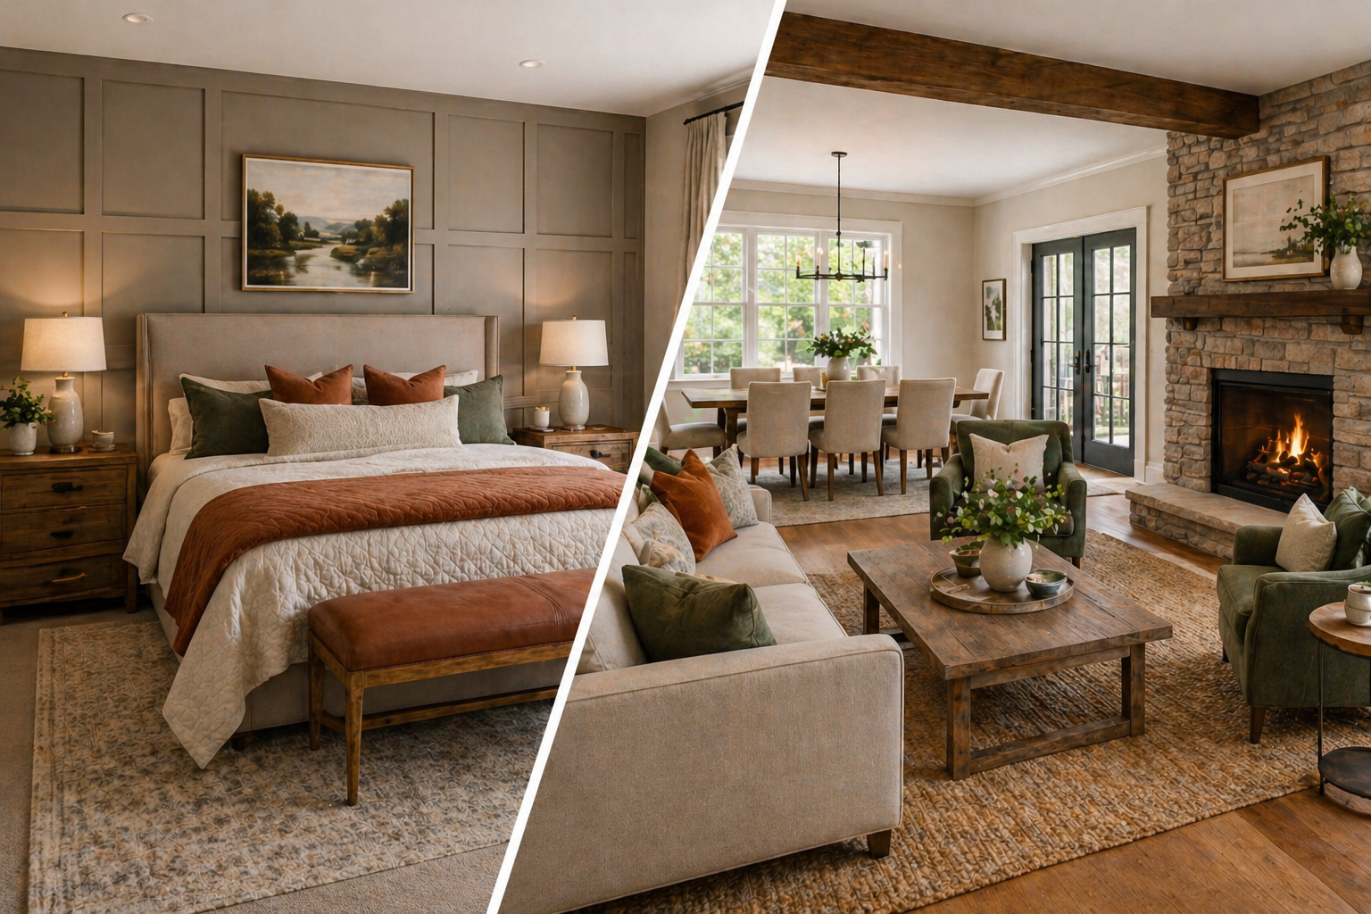
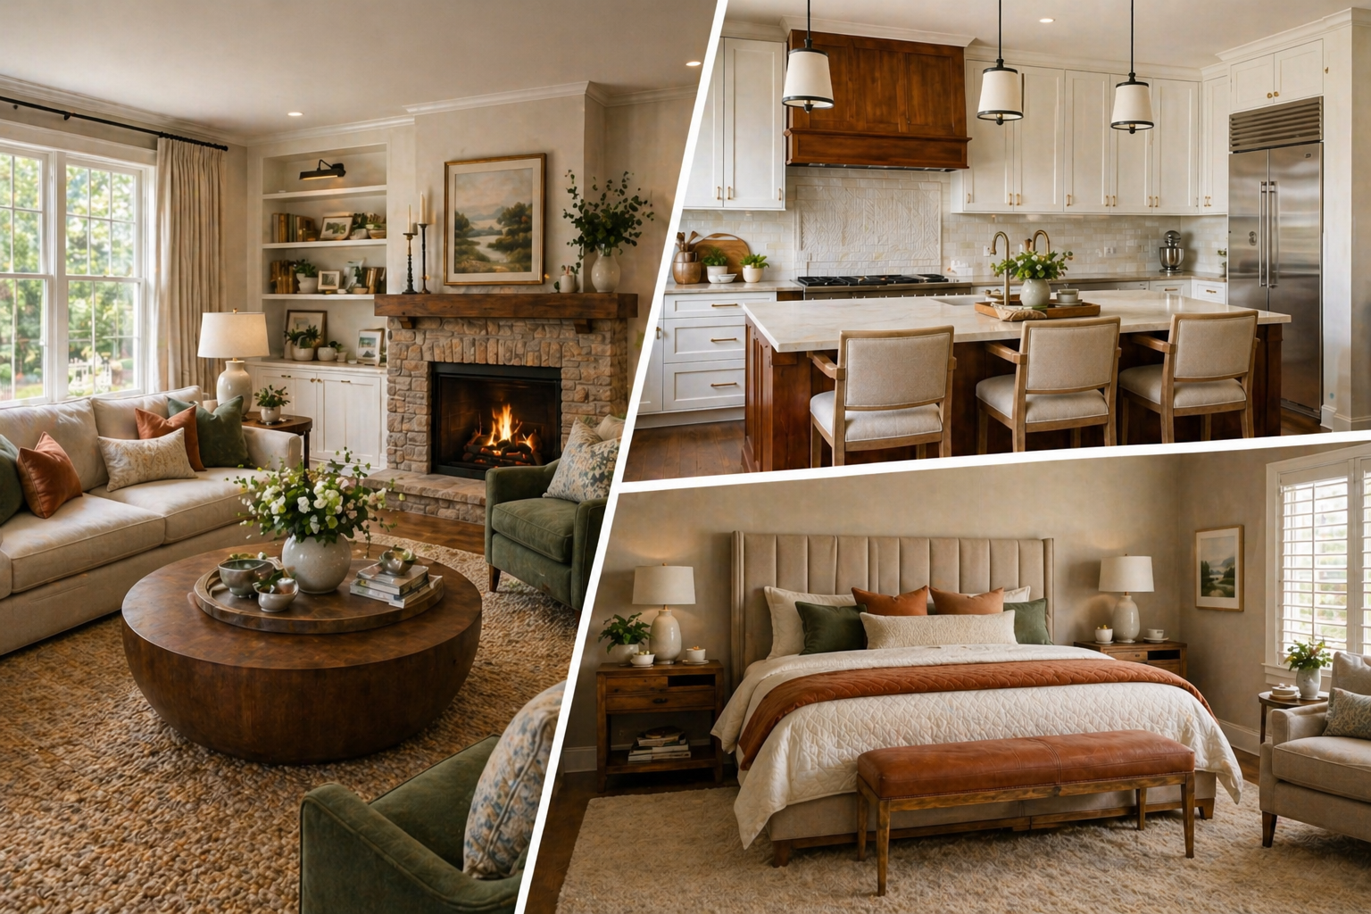
For an open-plan room, consider how living, dining and working areas relate to each other. Rugs, furniture placement and lighting can help define them without making every area feel isolated. Explore our residential interior design service if you need help bringing the layout and furnishing choices together.
Include the items that are easy to overlook
A whole-home furnishing plan should identify more than the main furniture. Depending on your brief, consider lamps, rugs, curtains or blinds, mirrors, artwork, cushions, bedding and the accessories that finish the rooms. Decide which items are part of the agreed scope and which you will choose yourself.
Think about practical needs alongside appearance: a place to put drinks, light beside a reading chair, somewhere for shoes near the entrance, and storage where you actually use it. These decisions often make the biggest difference to daily comfort.
Build a budget around the complete scope
Separate the cost of furniture and furnishings from design work, specialist making, delivery, installation and any building or electrical work. The exact amounts depend on the property, what you are keeping and the products you choose. There is no useful universal price for furnishing every home.
Identify your priorities before allocating the budget. You may prefer to invest in pieces used every day and keep secondary rooms simpler. Include the less visible costs in the conversation rather than discovering them after the main purchases. Our full-home design planning guide covers how to prepare a clear brief and discuss your priorities.
Choose materials for the way you live
A fabric that works in a quiet guest bedroom may need more thought in a busy family living room. Discuss pets, children, sunlight, cleaning and regular use when choosing upholstery, flooring and finishes. Ask for relevant care information and product specifications rather than judging suitability from a photograph.
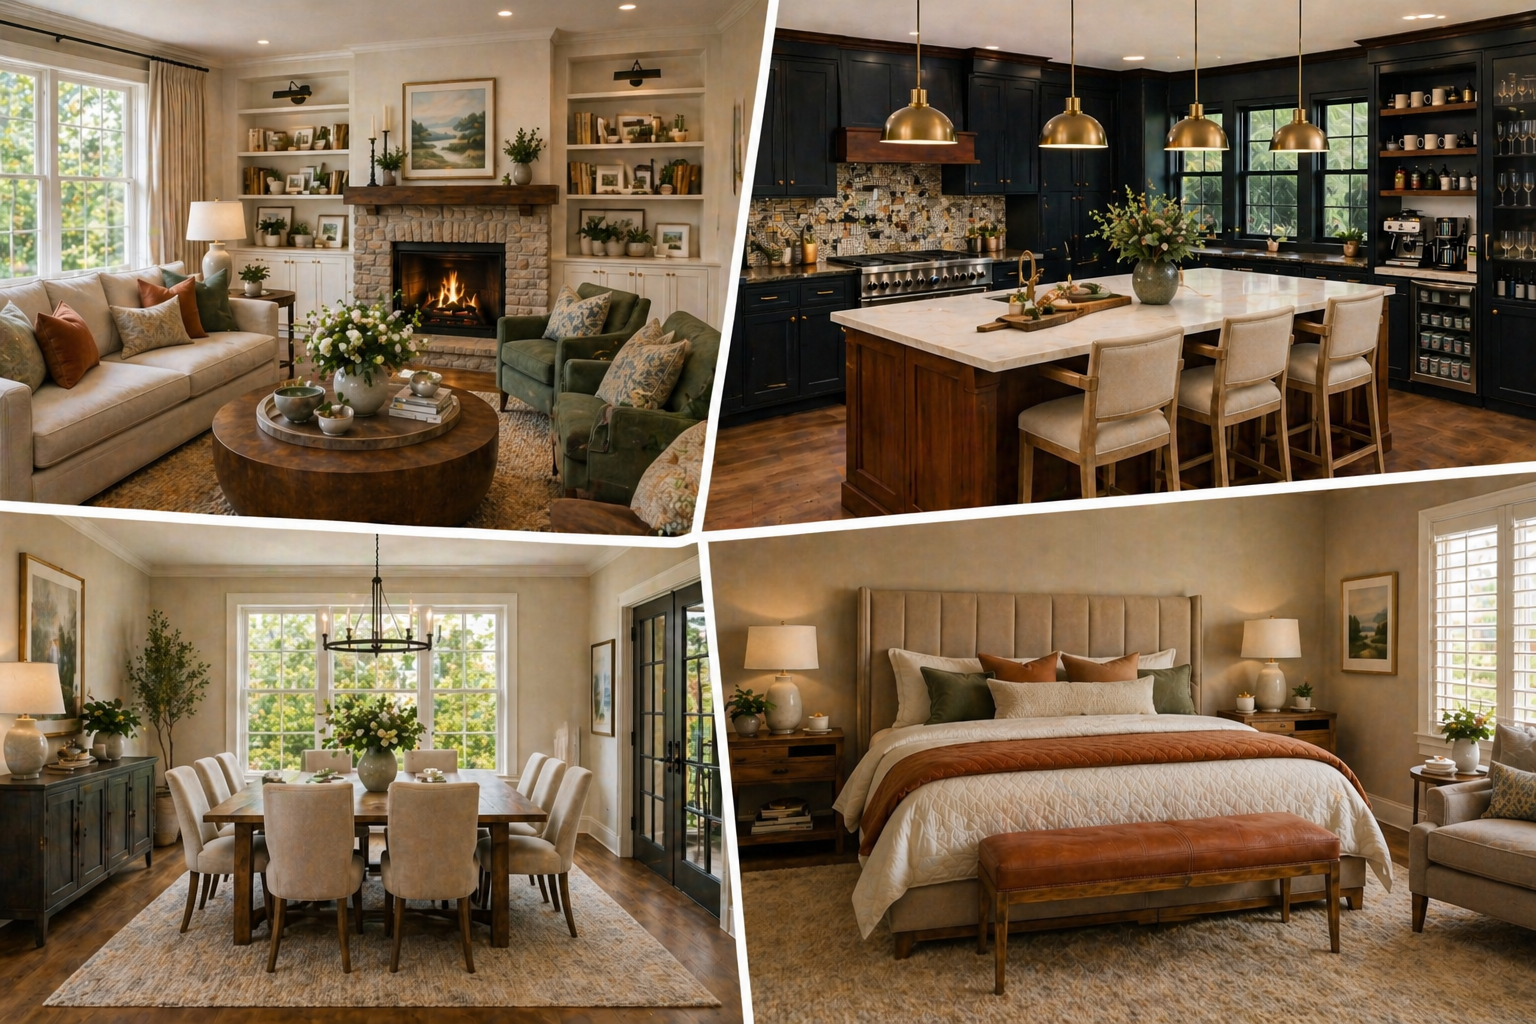
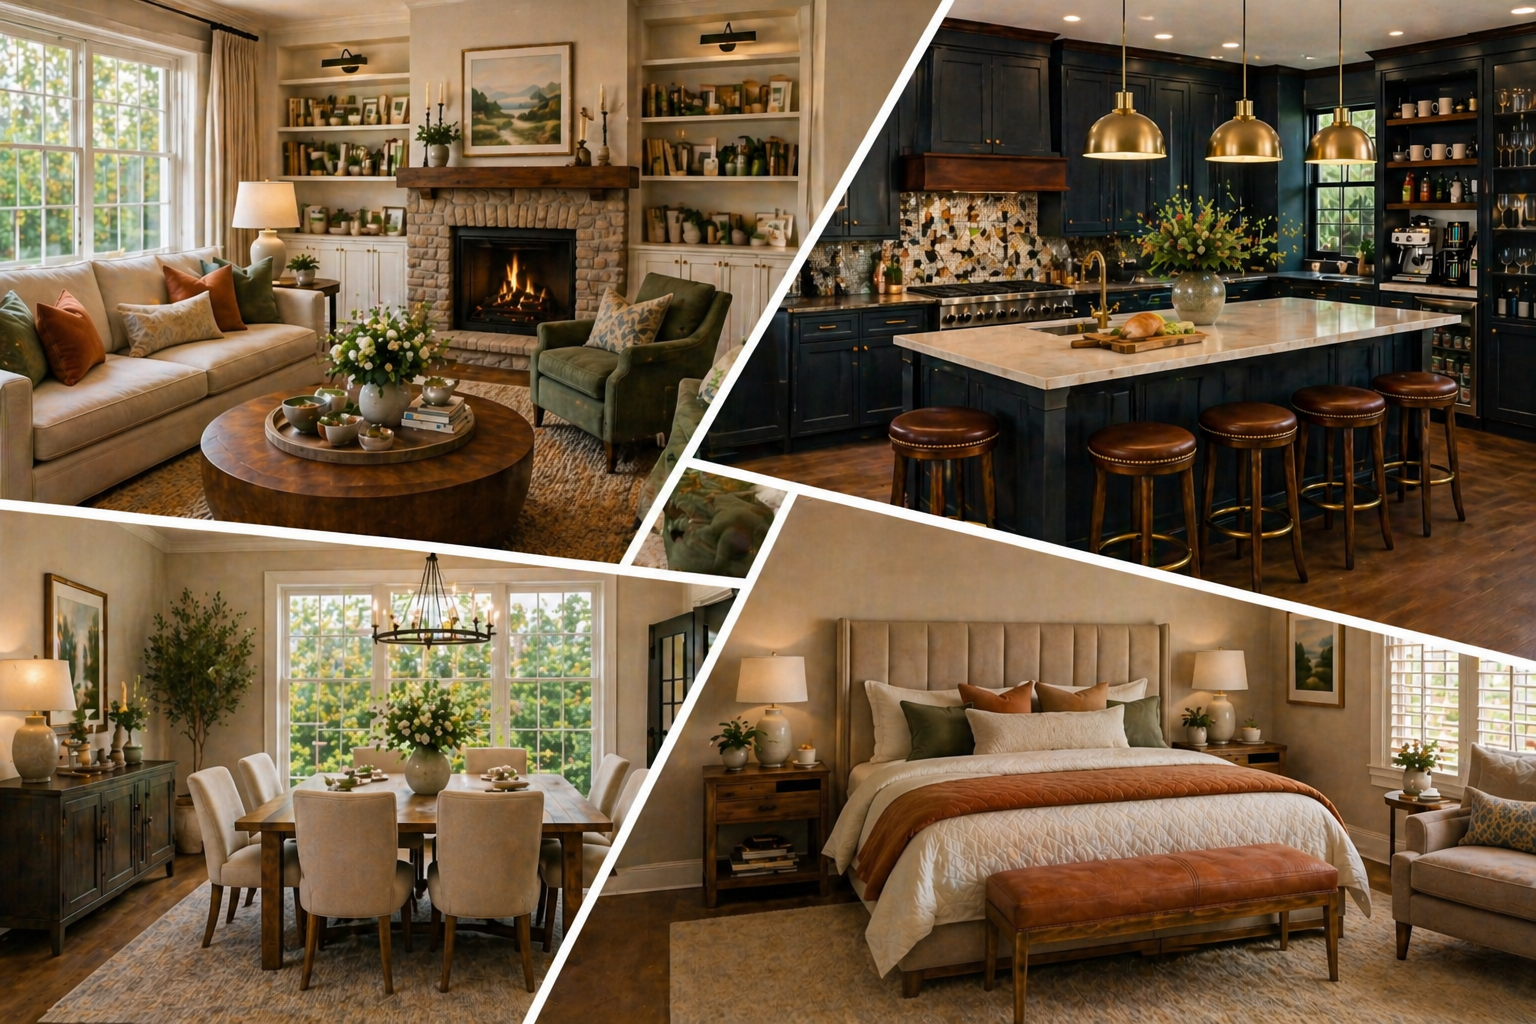
Look at samples in the room where possible. Daylight, evening lighting and neighbouring materials can change how a colour appears. You can create continuity through repeated tones or materials without making every room identical.
Plan delivery and installation early
Check access before ordering large items. Narrow hallways, stairs, lifts and door openings can affect whether furniture can reach the intended room. Confirm measurements and delivery requirements with the supplier or your project team.
Discuss lead times, the order in which rooms will be ready, who receives deliveries and what assembly or installation is included. For a renovation, furnishings should arrive when the space is ready for them. Keep electrical work and specialist installation with appropriately qualified professionals.
Ask what a furnishing service includes
Service names can mean different things. Before proceeding, ask what is included in the proposal: room layouts, product selection, visualisations, ordering, delivery coordination, assembly and styling. Clarify approvals, payment arrangements, changes, returns and how delays will be handled.
Genesis offers design, sourcing and furnishing support shaped around an agreed project brief. Our recent interior projects show different types of spaces and design approaches. Your own proposal should explain the support relevant to your home.
Common furnishing questions
Can we keep some of our existing furniture?
Yes. Tell us which pieces you want to retain and provide photographs and measurements where possible. These can help shape the layout, colours and new selections.
Can the rooms have different styles?
They can have different moods and still feel connected. A repeated material, colour note or finish can provide continuity while allowing a bedroom and living room to have their own character.
Do we need to choose everything before getting in touch?
No. Start with the rooms involved, what you want to change and your priorities. Inspiration images can help, but a conversation can also help you work out what feels right.
How long will furnishing a whole home take?
It depends on the scope, approvals, availability, made-to-order items and readiness of the property. Discuss the actual product lead times and delivery sequence before agreeing a target date; avoid relying on a general estimate.
Talk to us about your home
Chris and Jenny work with homeowners in Blackburn and across Lancashire to create interiors that reflect their lives, taste and priorities. Tell us what you are planning through our design consultation enquiry form, or call 07450 260777. You do not need every choice settled before the first conversation.