Planning Your Interior Design Budget: What Should Be Included?
A clearer plan for design, furnishings and the practical details.
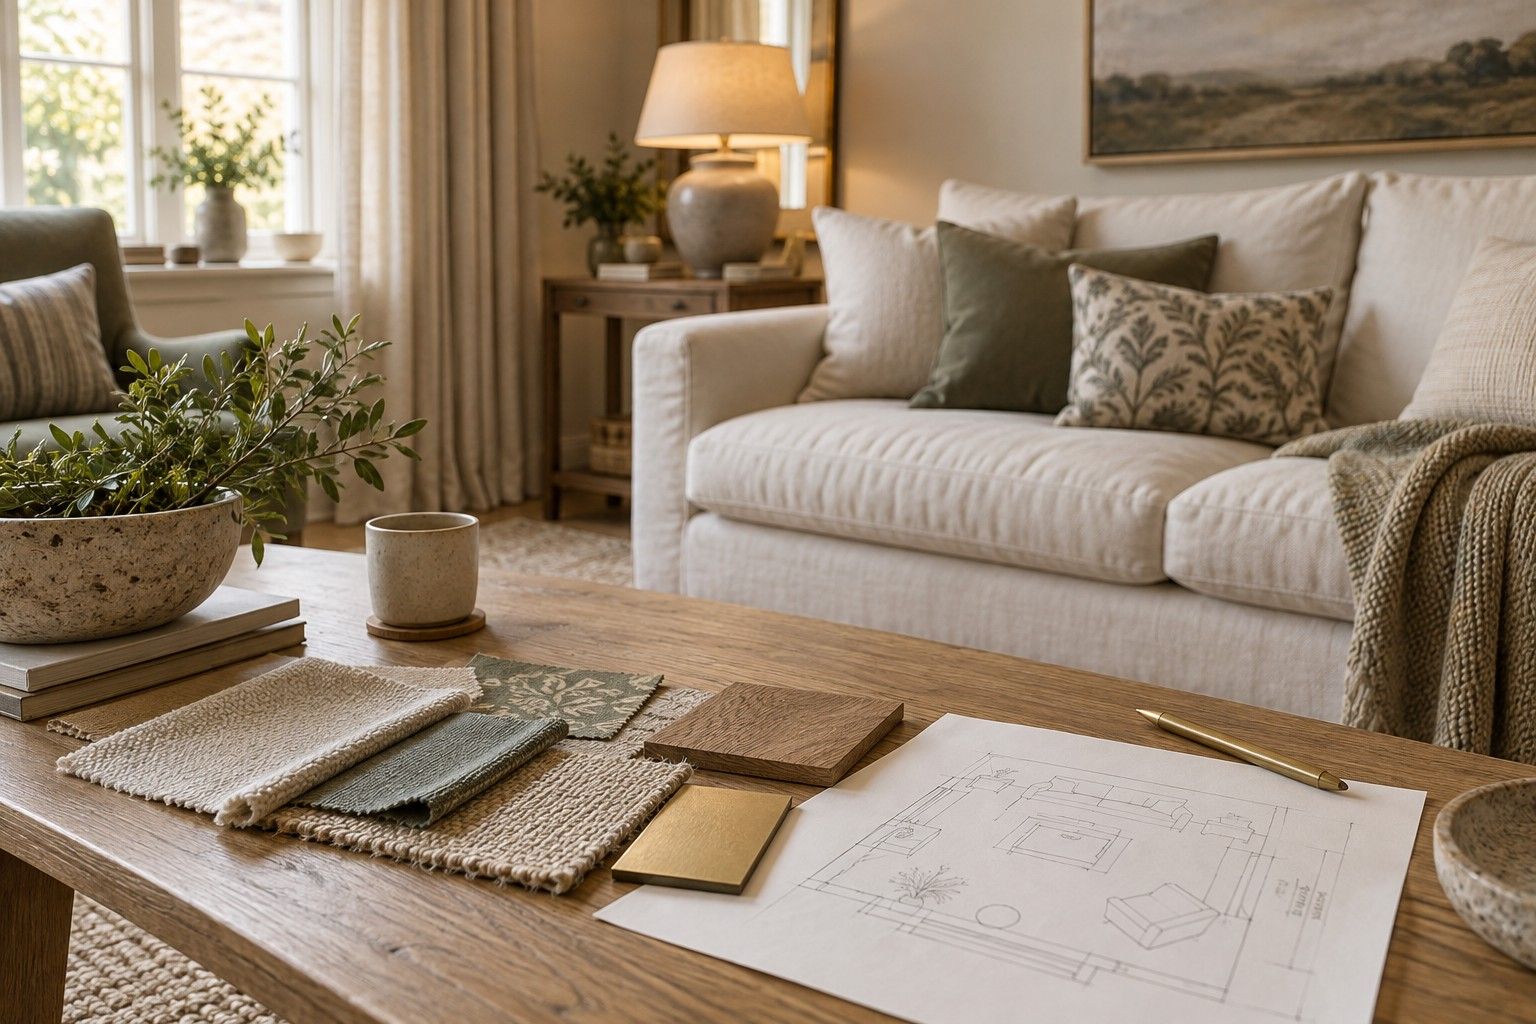
You do not need every detail worked out before talking to an interior designer. You might have a house to furnish, several rooms that no longer feel connected, or a renovation with decisions coming at you from every direction. A useful budget starts with understanding what you want to achieve and which parts you would like help with.
At Genesis, we start with a complimentary, no-obligation phone or video conversation with Chris or Jenny. We listen to your plans, discuss the support that could suit your home and explain the next steps. Your proposal is tailored to the project, with the scope and costs agreed before work begins.
Start with your home, rather than a shopping list
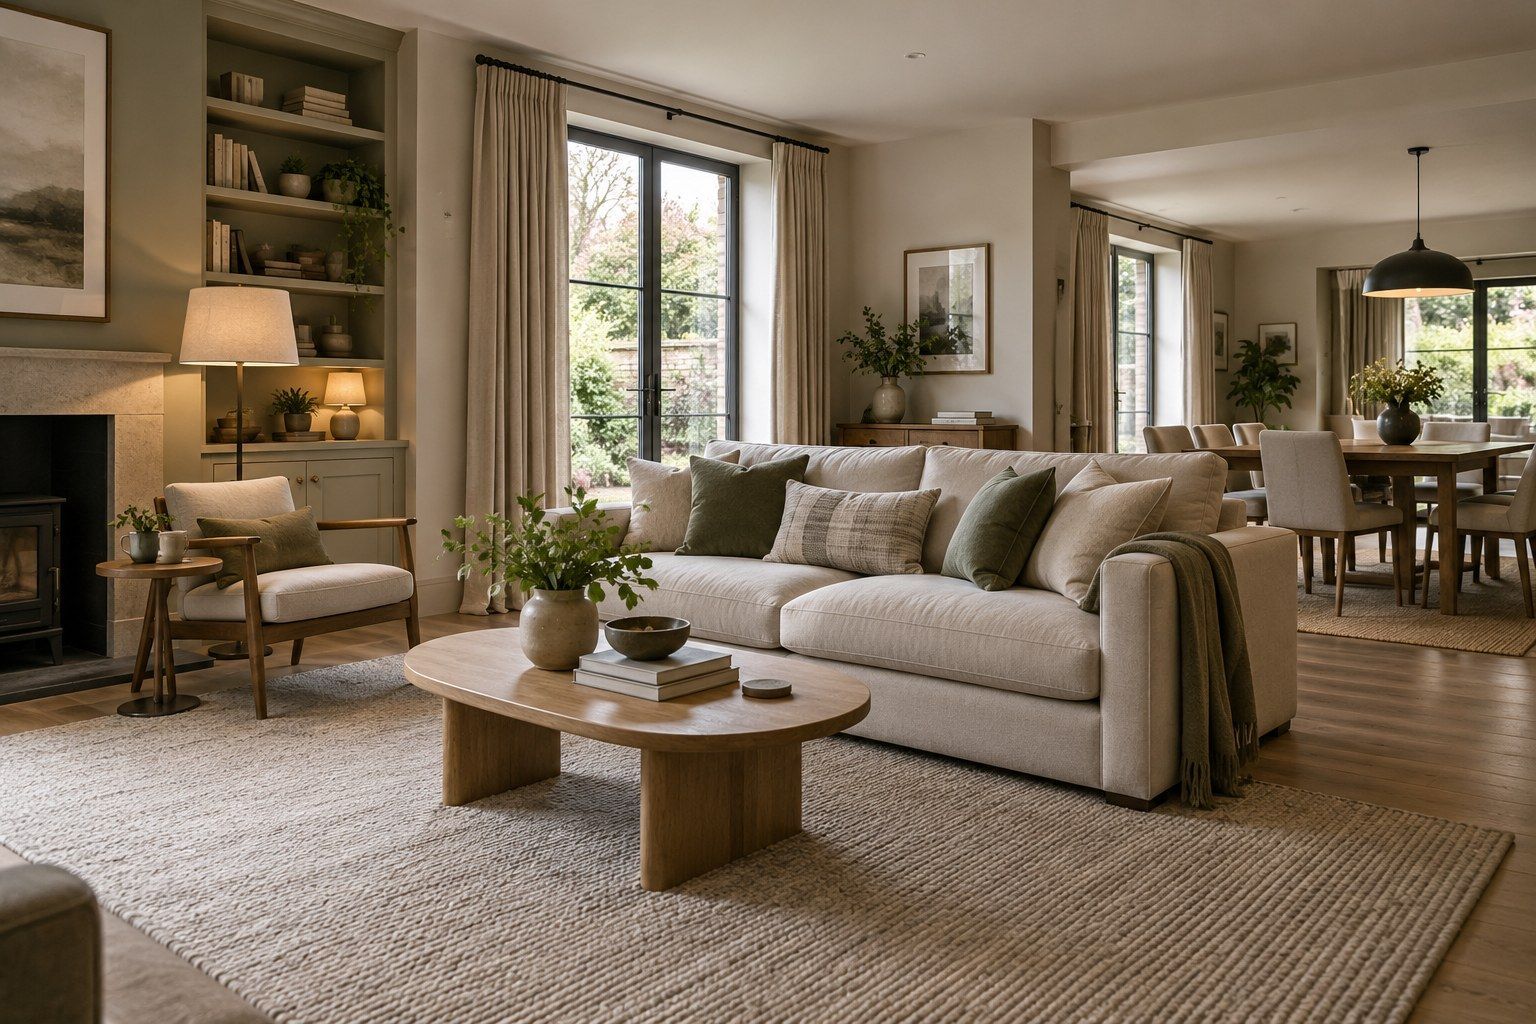
It is tempting to begin with a sofa you love or a kitchen colour you have saved. Those choices matter, but they become easier when you know what the rooms need to do. Think about how you live now and what you would like to feel different: a more comfortable place to unwind, better storage, space to host friends, or a consistent feeling throughout the house.
Separate the things that must change from the things that would be lovely to change. Include furniture you want to keep. A home with good pieces to build around needs a different approach from a blank slate, and both can lead to a thoughtful scheme.
Our full-home interior planning guide helps you bring these priorities into a clearer brief before individual purchases take over.
Make room for design and furnishing in the overall budget
The design service and the items that make up your finished home are different parts of the plan. Depending on the project, design work might include layout options, colour and material selections, furniture choices or CGI visuals. The agreed proposal should explain which are included.
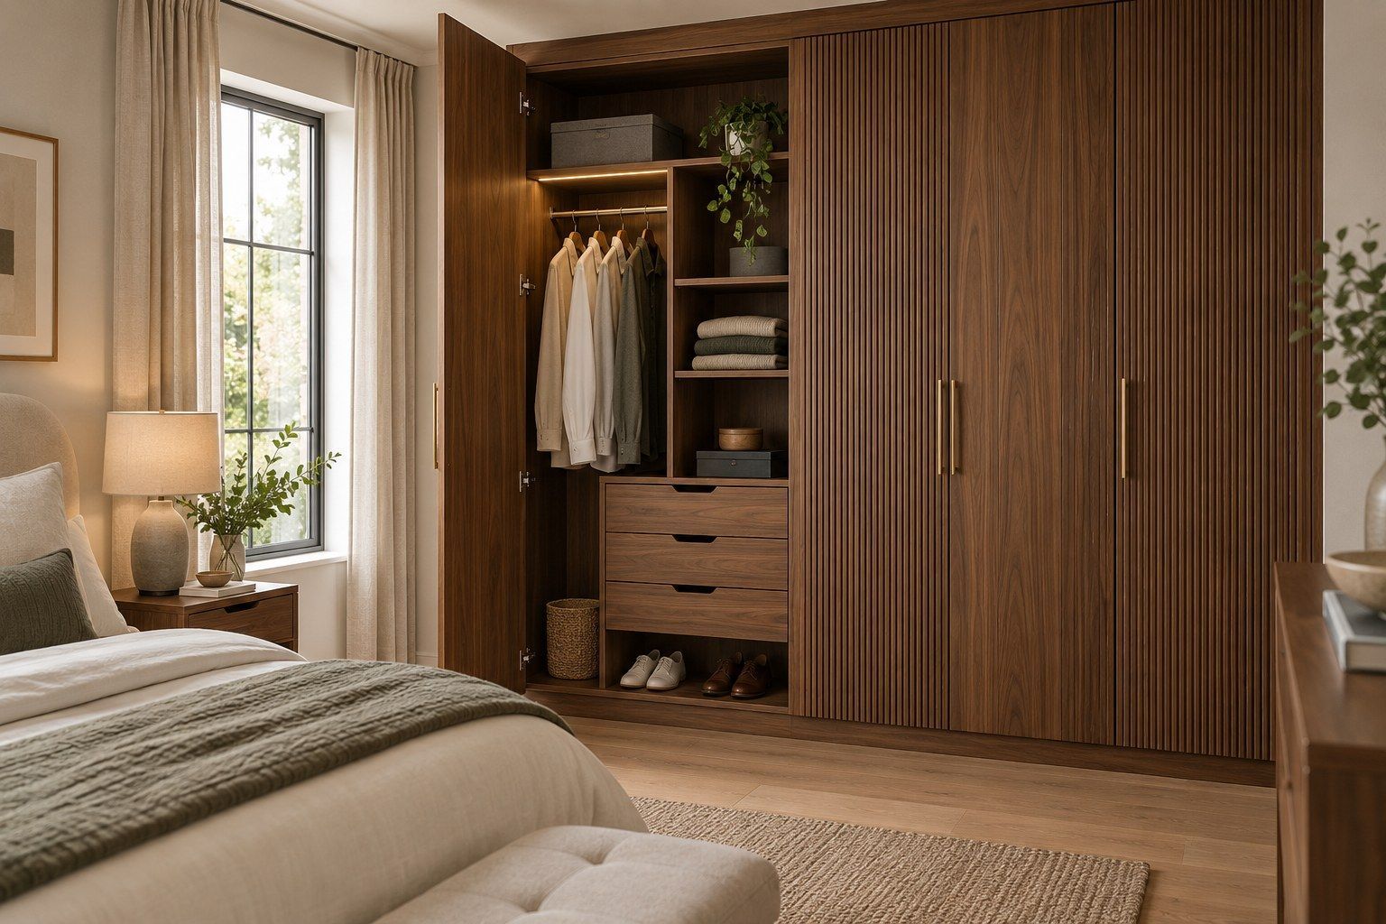
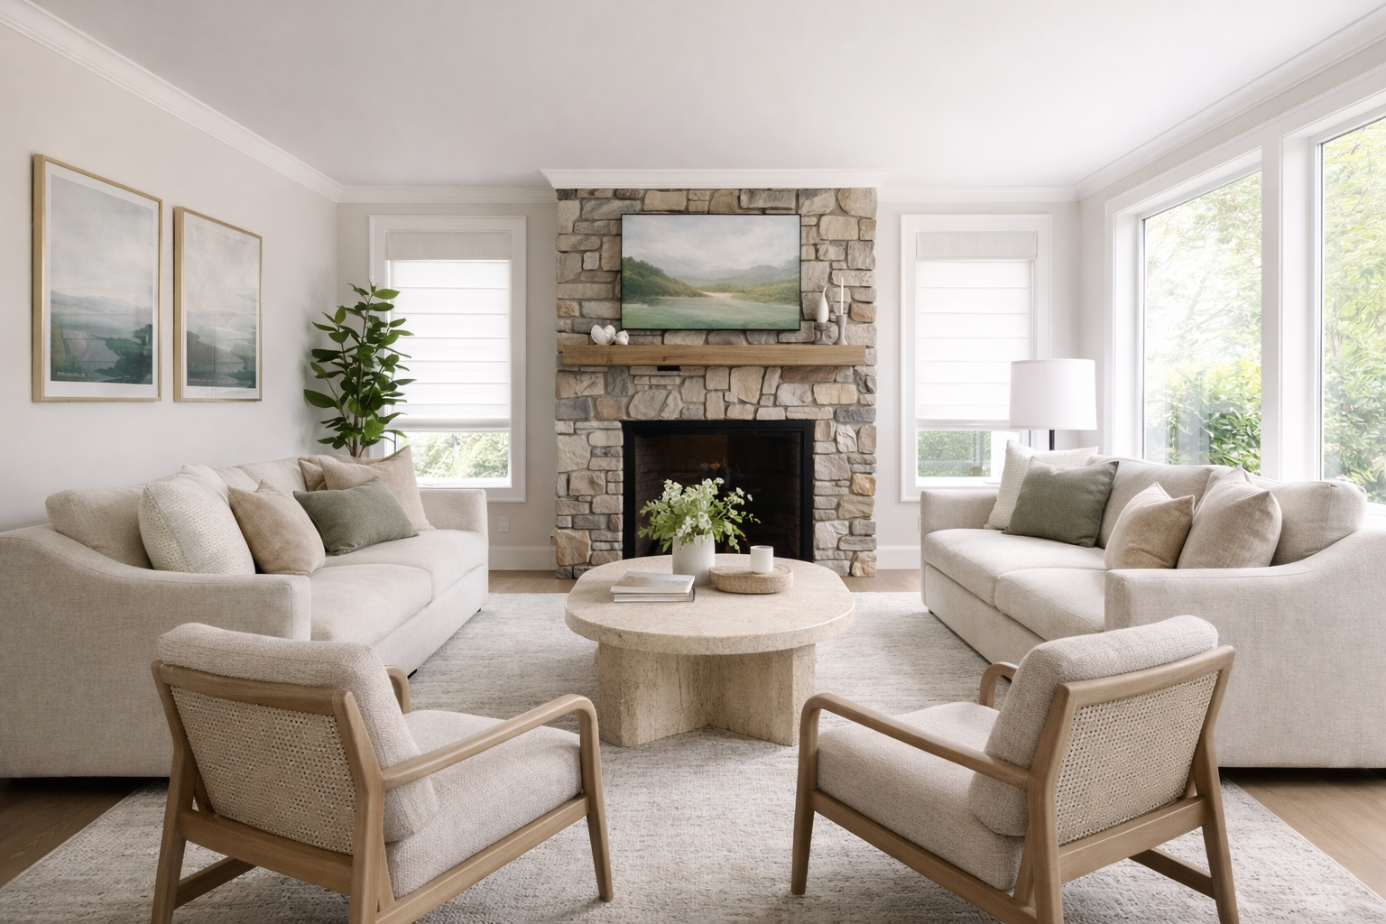
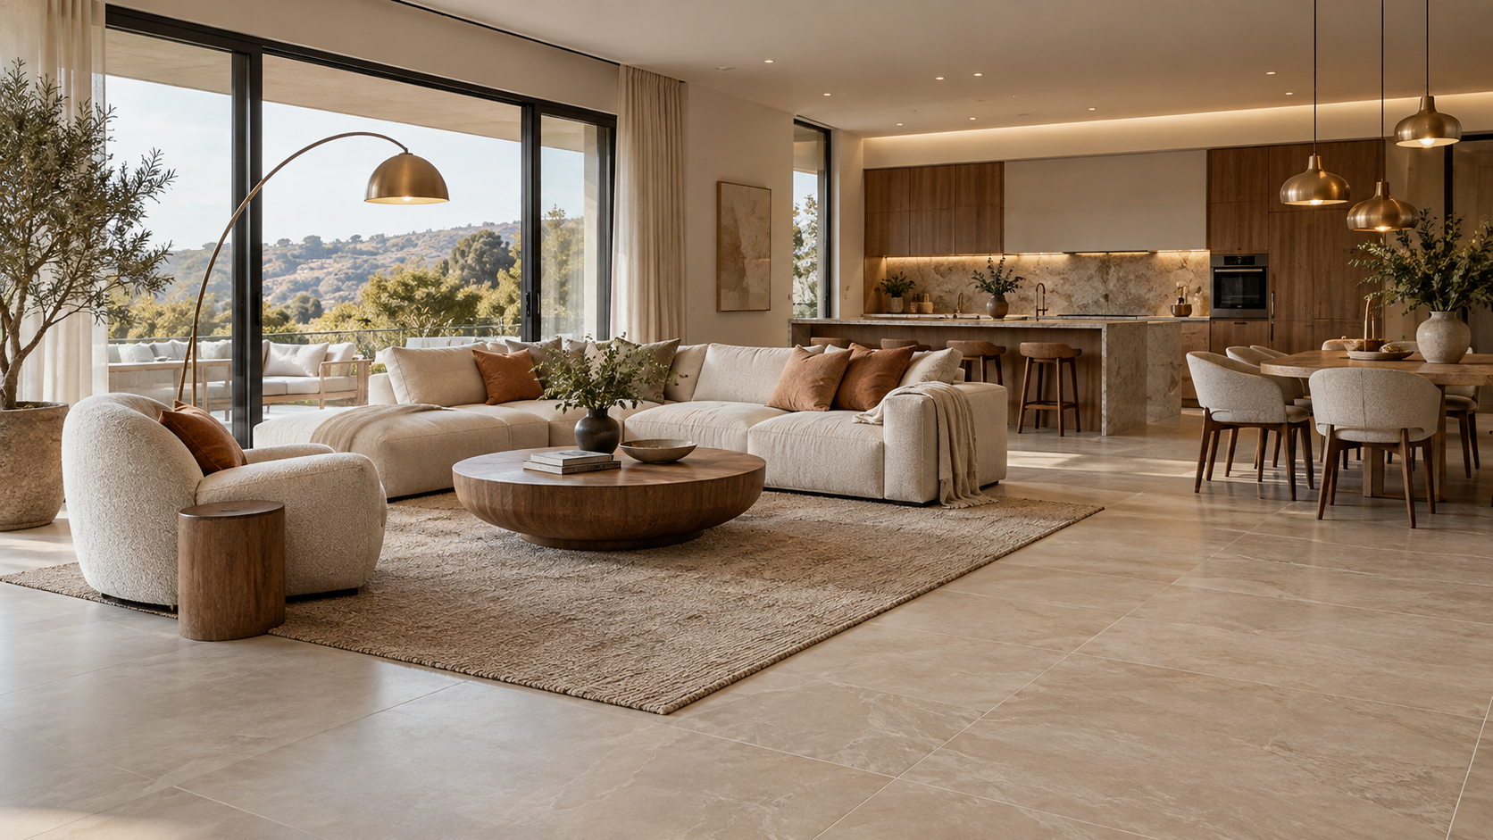
Furniture, lighting, window treatments, rugs and accessories need their own allowance. When several rooms are involved, the less obvious pieces can be easy to overlook: bedside tables, lamps, occasional seating and the finishing details that connect everything. Considering them early gives you a more useful picture than pricing the largest purchases alone.
This is not a reason to choose everything at once. It is a way to make informed decisions about where to invest and what can wait. Our whole-home furnishing guide explores those practical details.
Understand what happens beyond the selections
A furniture scheme is one part of bringing a room together. Where relevant, ask how measuring, ordering, delivery coordination, assembly, fitting and styling will be handled. Confirm which tasks form part of the design or furnishing proposal and which need separately appointed trades.
Access matters too. Large furniture needs a suitable route into the property, while fitted pieces depend on final site measurements and installation planning. These are useful conversations to have before placing orders, especially if building work is still under way.
At Genesis, the level of practical support is agreed around your project. You may want help with a coordinated scheme, or support extending through sourcing and final styling. Our residential interior design service is a starting point for discussing the approach that suits your home.
Compare proposals by what they actually include
Two design fees are difficult to compare if the proposals cover different work. One might focus on a single room and a set of selections; another might involve several rooms, layout development and practical furnishing support.
Look for clear answers to a few simple questions:
- Which rooms and design decisions are included?
- What drawings, selections or visuals will you receive?
- How will feedback and changes be handled?
- Who places orders, and how are purchasing costs presented?
- Which delivery, fitting or styling tasks are included?
- How will additional work be discussed and agreed?
Clarity makes the relationship easier on both sides. It helps you understand what you are choosing and gives the designer a shared basis for moving the project forward. If you are still deciding whether professional support is right for you, our guide to the value of an interior designer explores that earlier decision.
Decide what should happen first
Some rooms have a bigger effect on everyday life than others. A comfortable bedroom or a living space that works for the family may deserve attention before a rarely used room. Equally, decisions about fitted furniture or lighting positions can affect work happening elsewhere.
If the project is to happen in stages, discuss the wider scheme first. That gives early choices a direction and helps later rooms feel connected. It also lets you discuss timing and practical dependencies, rather than treating each room as a separate shopping exercise.
Bring a starting point, not a perfect brief
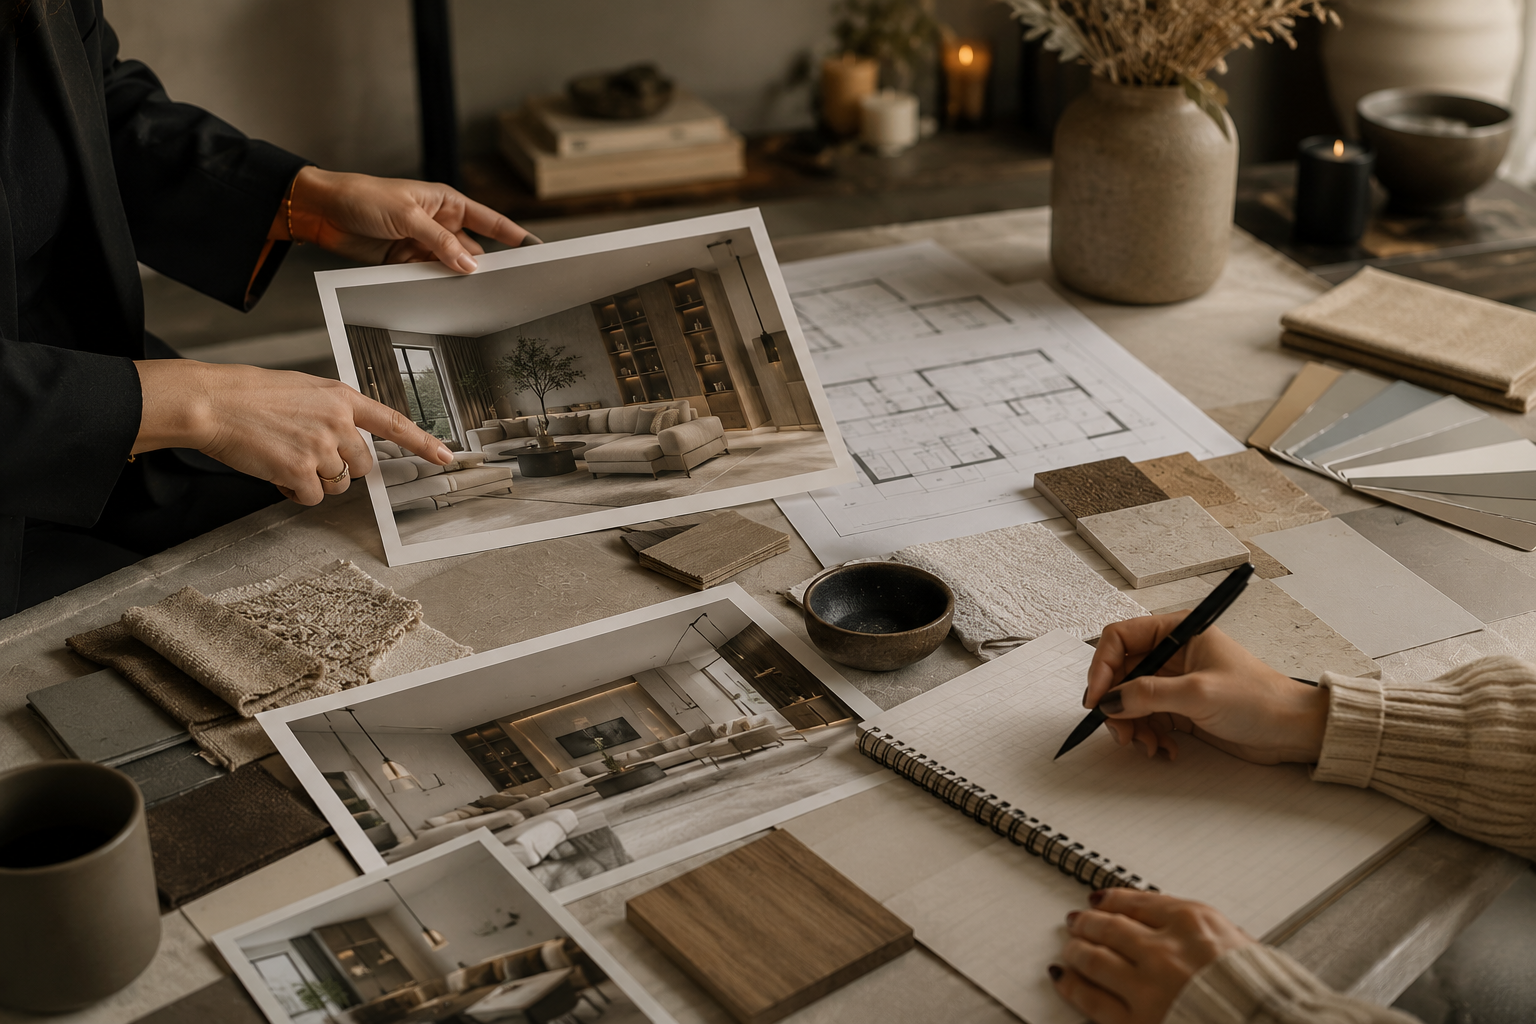
Photos, a floor plan if you have one, a few references and a list of pieces you want to keep are useful. Tell us about any target dates and the overall spending range you feel comfortable discussing. You do not need to know the price of every item.
A good first conversation should help us understand the home and help you understand the possibilities. For homeowners in Blackburn, the Ribble Valley and across Lancashire, that can be the step that turns a collection of ideas into a clearer plan.
Common questions
Do I need a final budget before getting in touch?
No. A starting range and a sense of your priorities are useful, but you do not need a finished breakdown. The initial conversation can help identify the decisions that need working through before a proposal is prepared.
Does the design fee include the furniture?
Do not assume that it does. Your proposal should explain the design service and how furniture purchasing and practical support are handled. Ask for clarification before agreeing to the work.
Can we keep some furniture and invest in other areas?
Yes. Tell us which pieces matter to you. Their size, condition and relationship with the rooms can help shape where new selections will make the most useful difference.
Can a whole-home project happen in stages?
It may be possible, depending on the scope, priorities and timing. Discuss the wider scheme first so choices for the initial rooms work with the direction of the rest of the home.
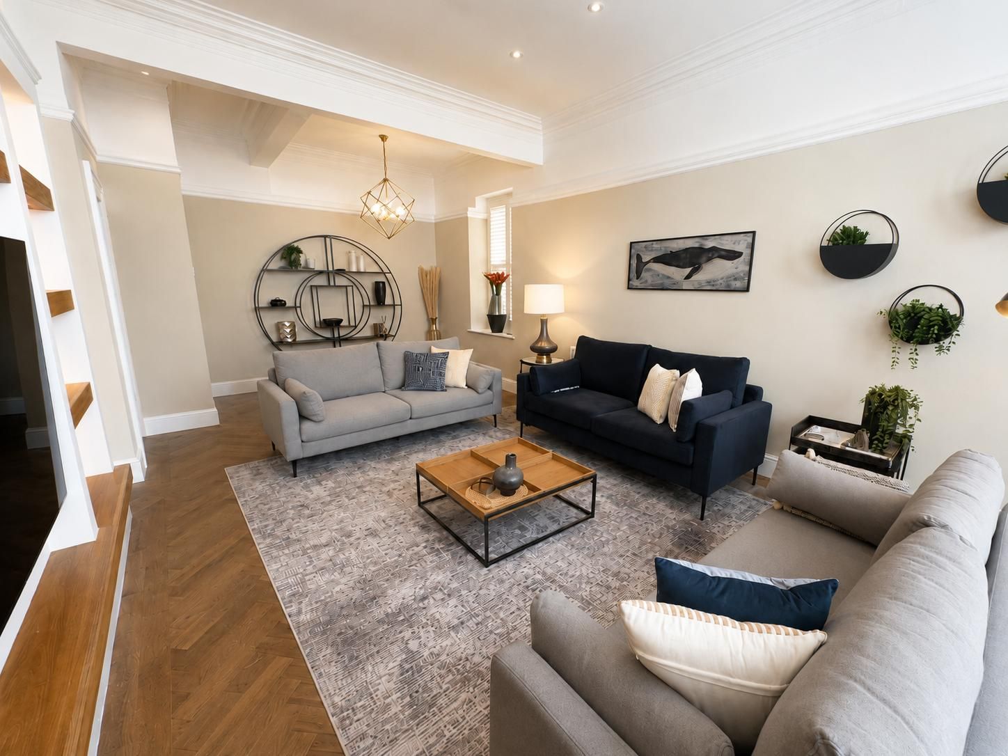
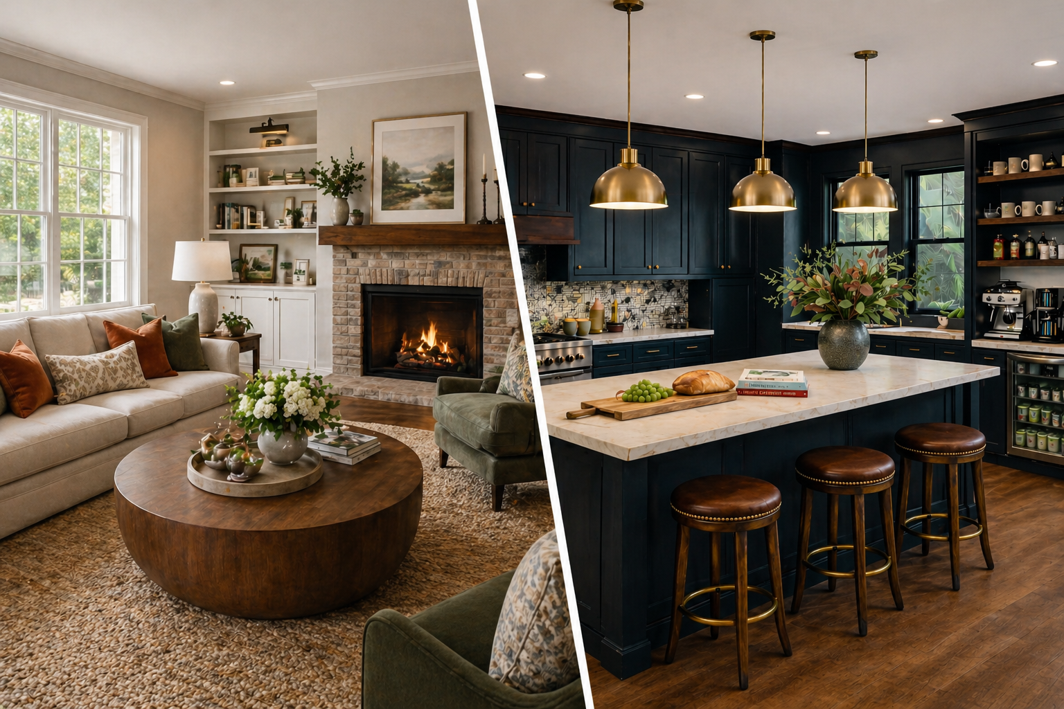
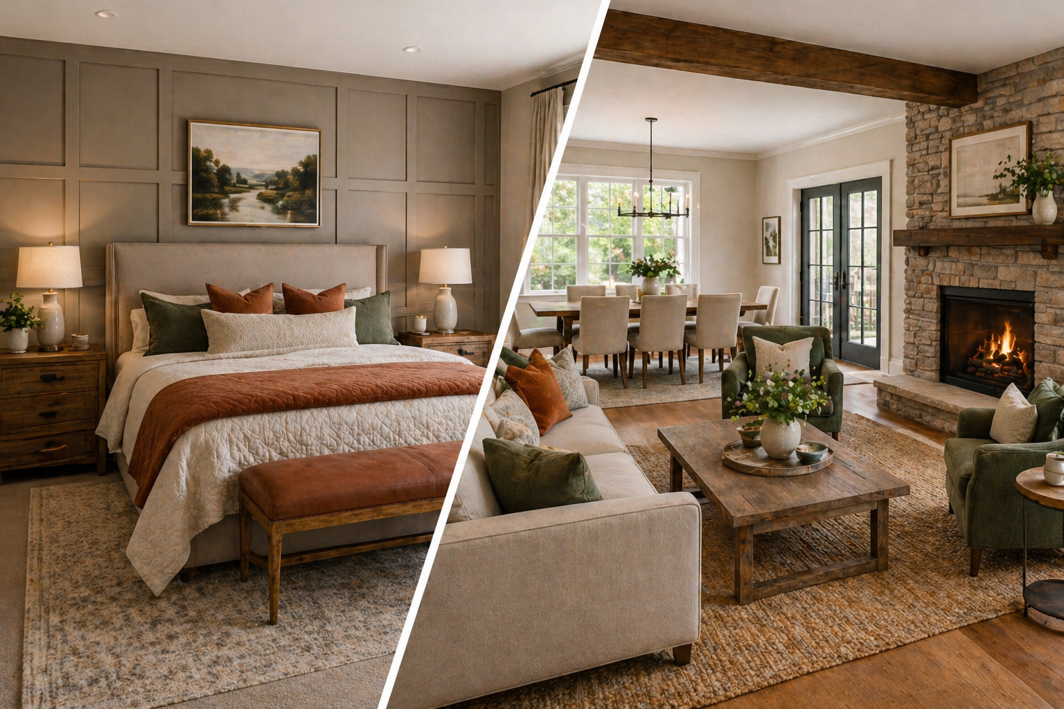
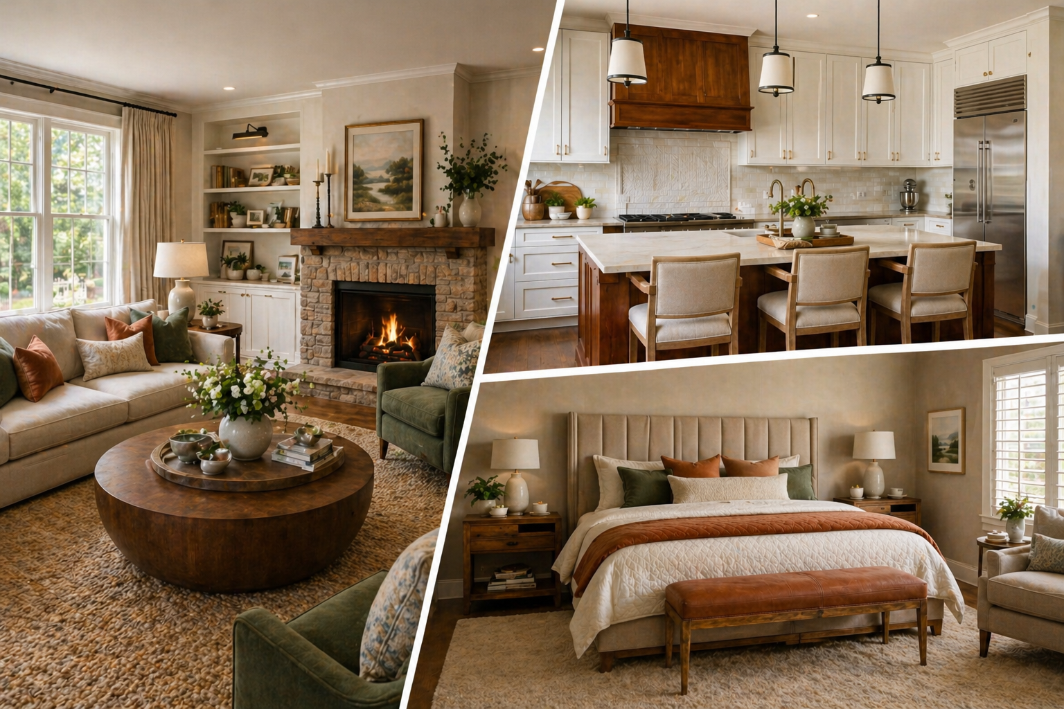
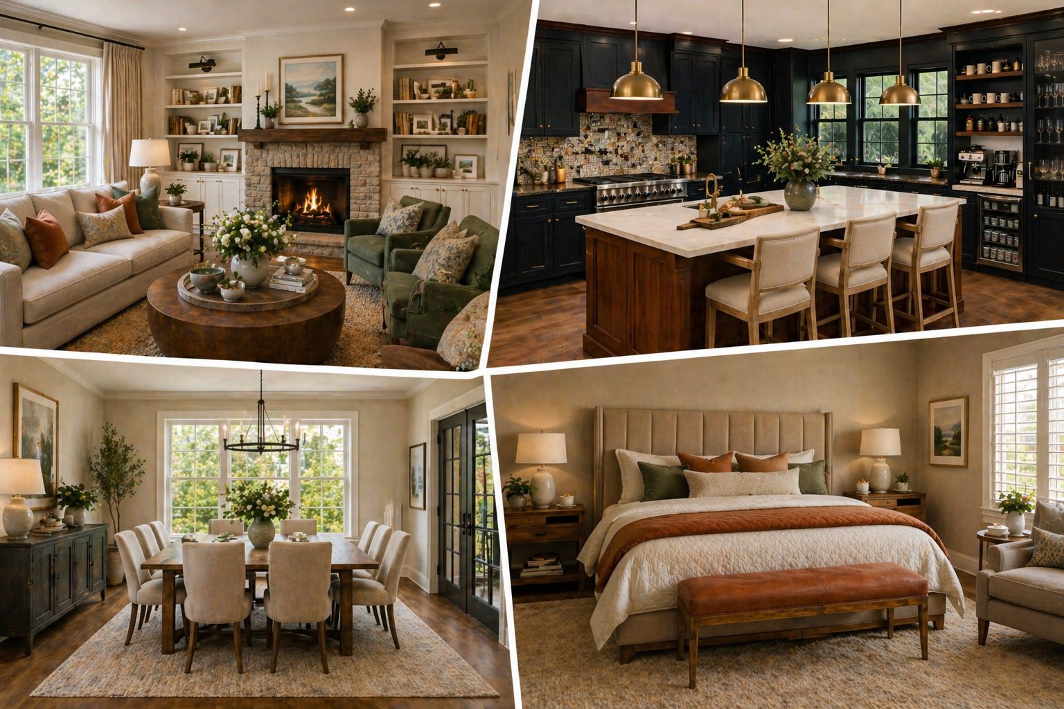
For a sense of how individual rooms can share a direction, explore The Rydings family-home project. Your own proposal will reflect your rooms, existing pieces and priorities.
Tell us what you have in mind
Start with a complimentary phone or video conversation with Chris or Jenny. Share your plans, ask your questions and we will talk through how we could help.
Talk to Chris and Jenny, or call Chris on 07450 260777.