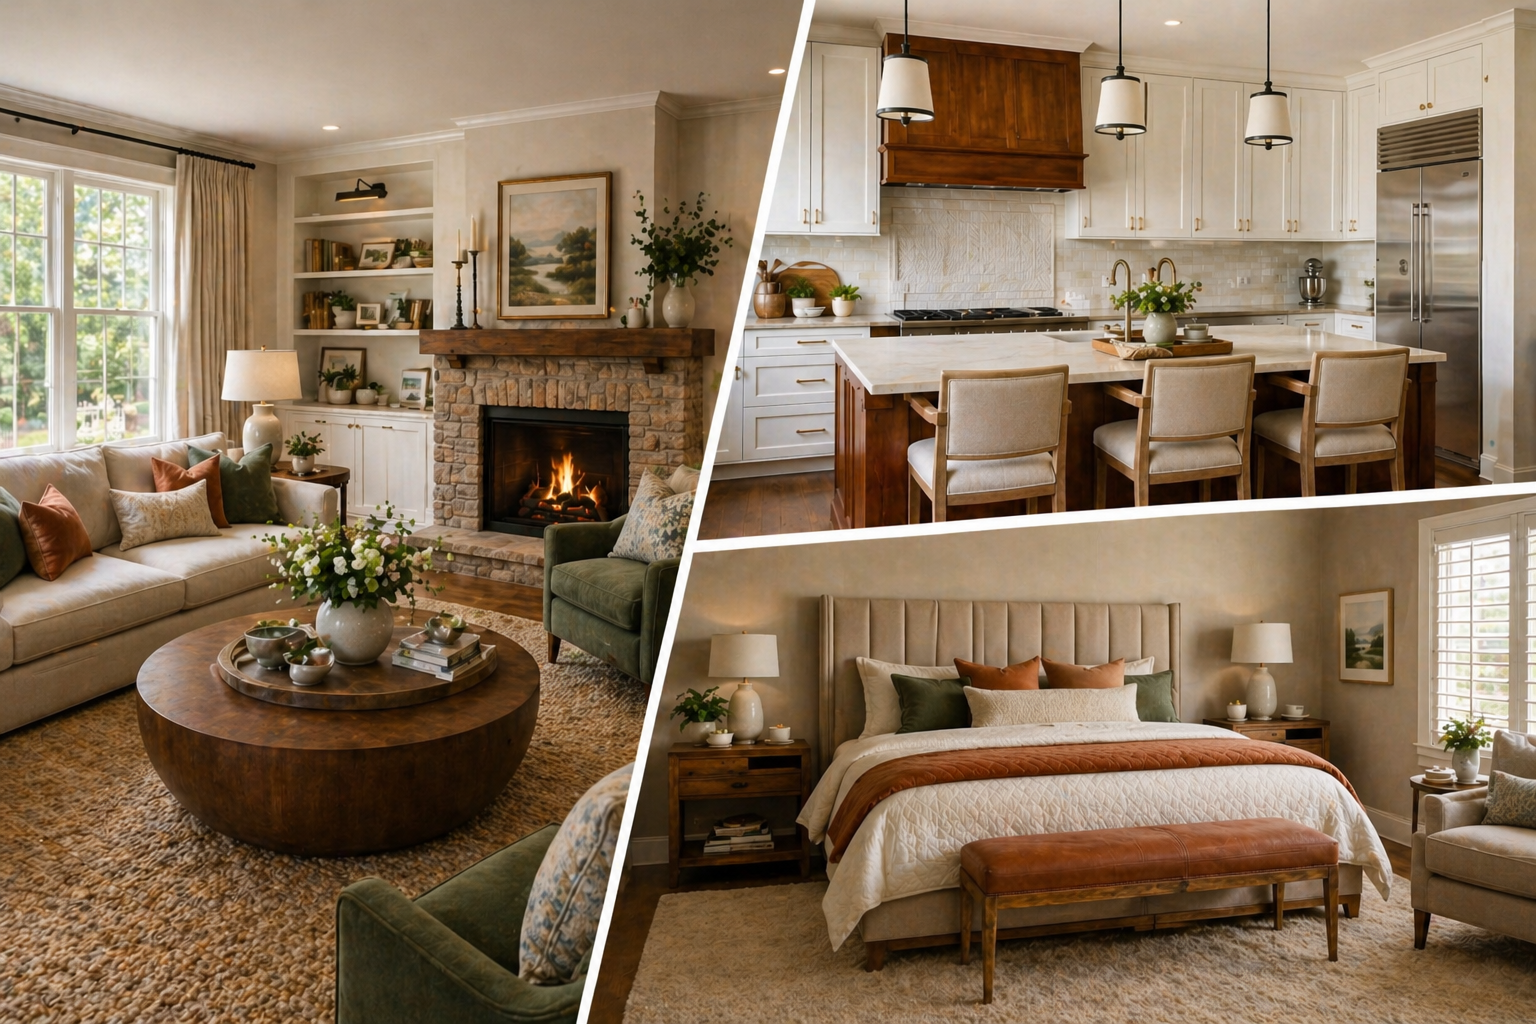
Seeing the Vision: Why Interior Design & CGI Are Game-Changers in Renovation Projects
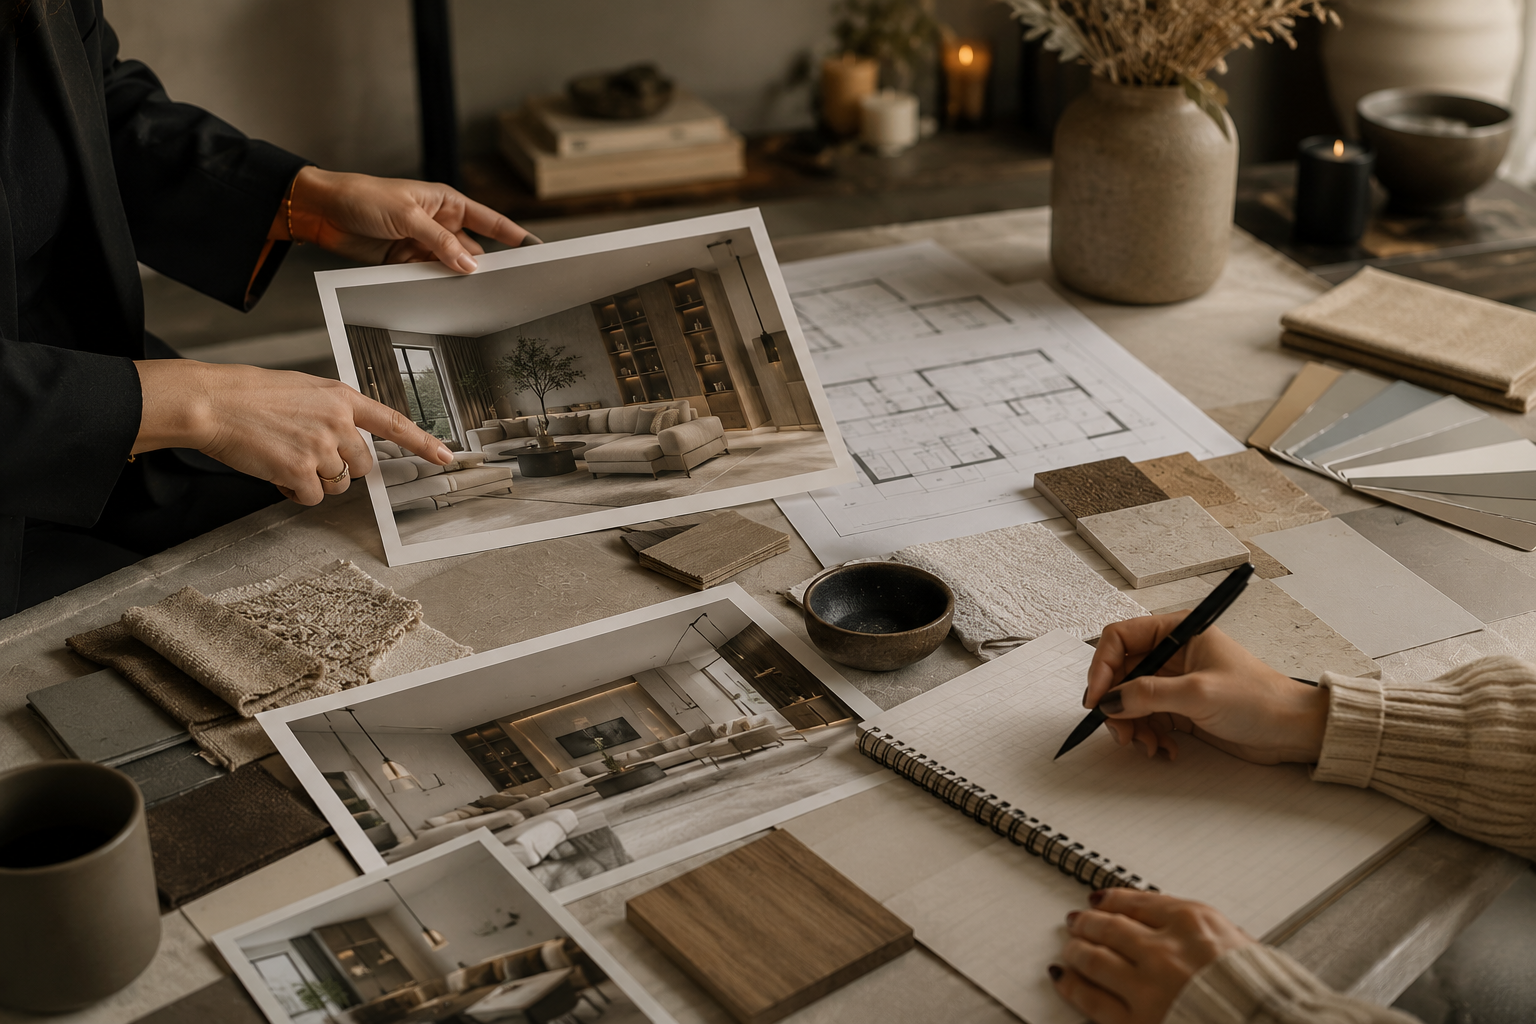
Using room visuals to discuss layouts, materials and character before committing to a scheme.
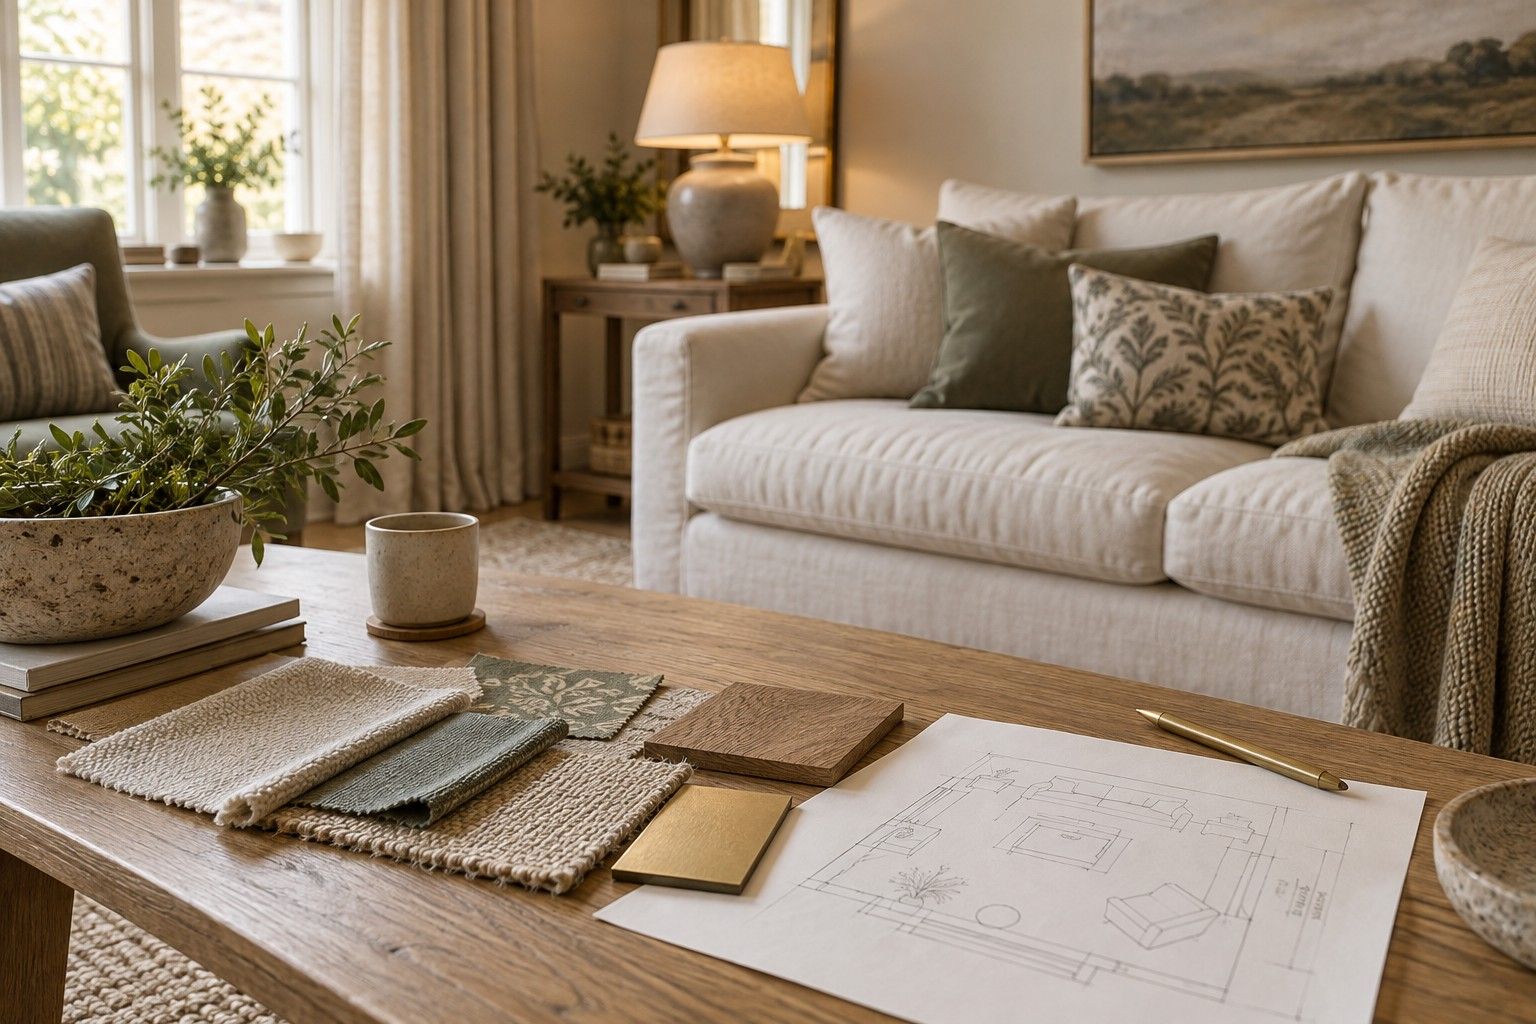
It can be difficult to imagine a finished room from a floor plan and a handful of samples. How will the sofa sit beneath the beams? Will the dining table leave enough space to move around? Will the materials feel comfortable together? Interior design and CGI visualisation help turn those questions into something you can discuss before committing to the scheme.
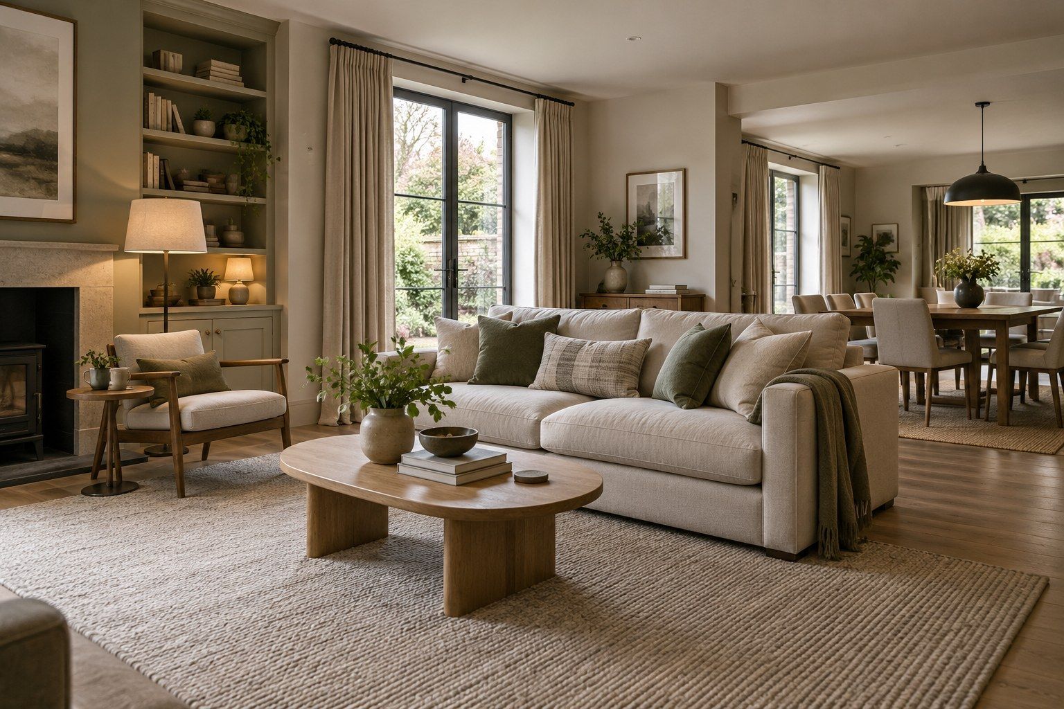
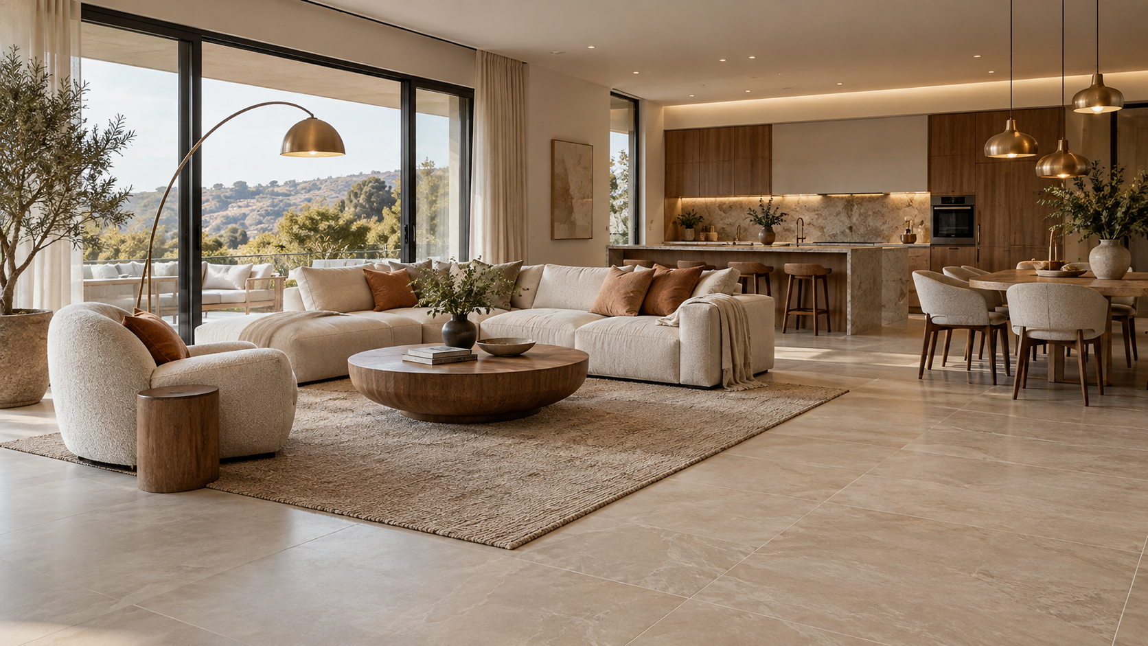
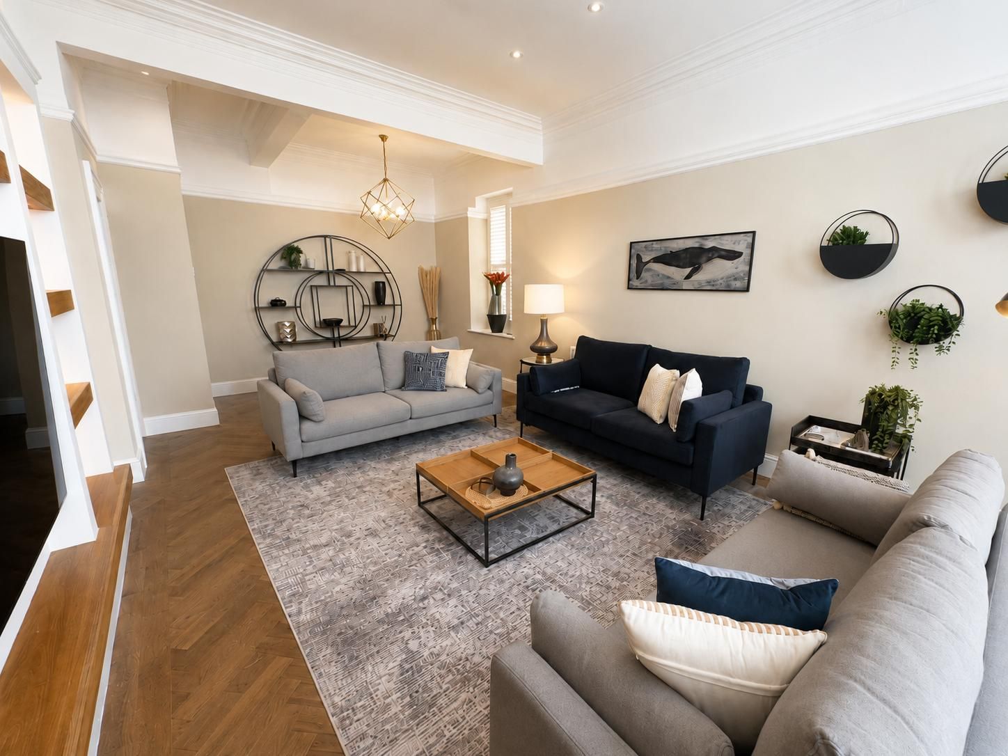
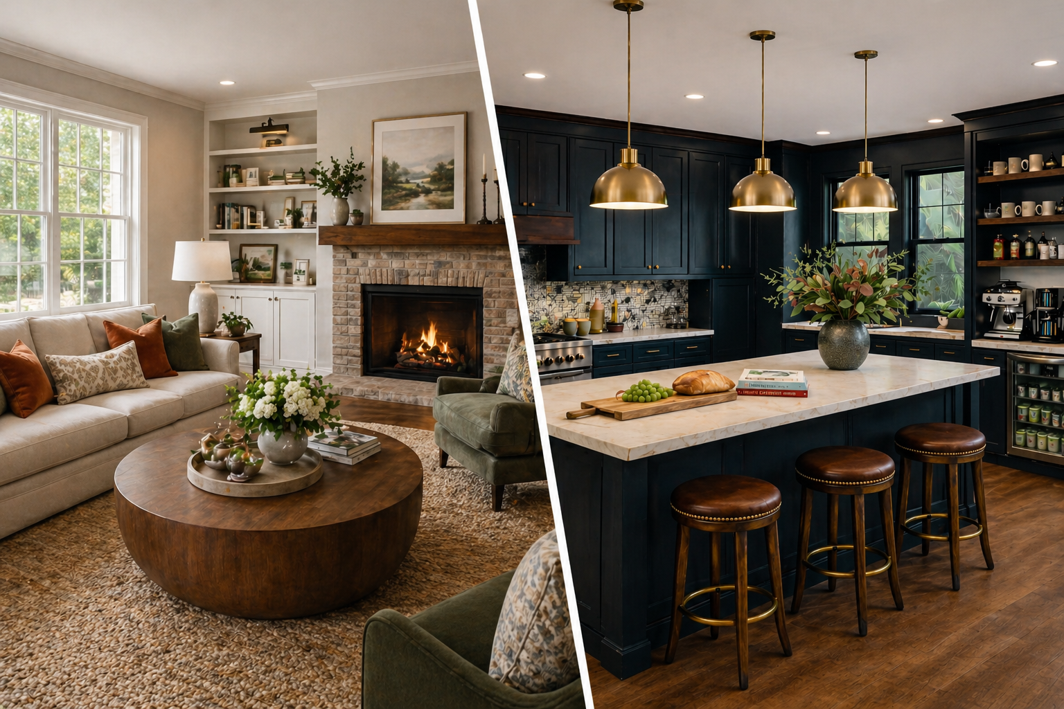
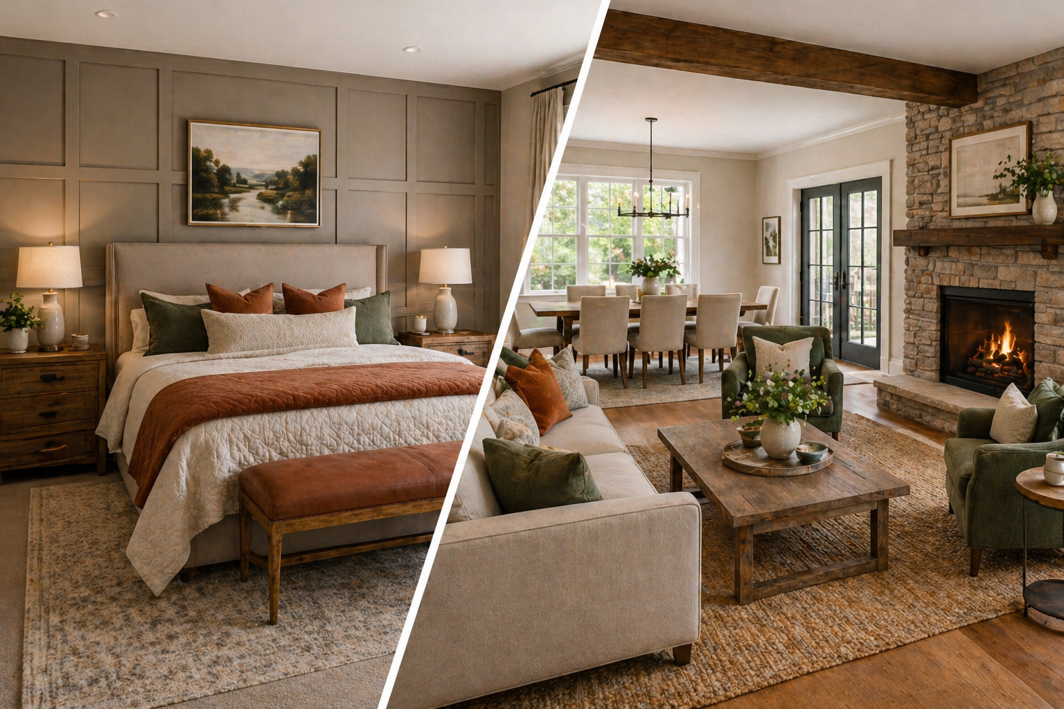
Our Hawkshead cottage design illustrates that process. The existing rooms had exposed beams, deep window reveals and stonework worth considering carefully. The visuals shown below explore a proposed interior scheme; they are design-stage comparisons, rather than photographs confirming completed refurbishment.
What a CGI visual can help you decide
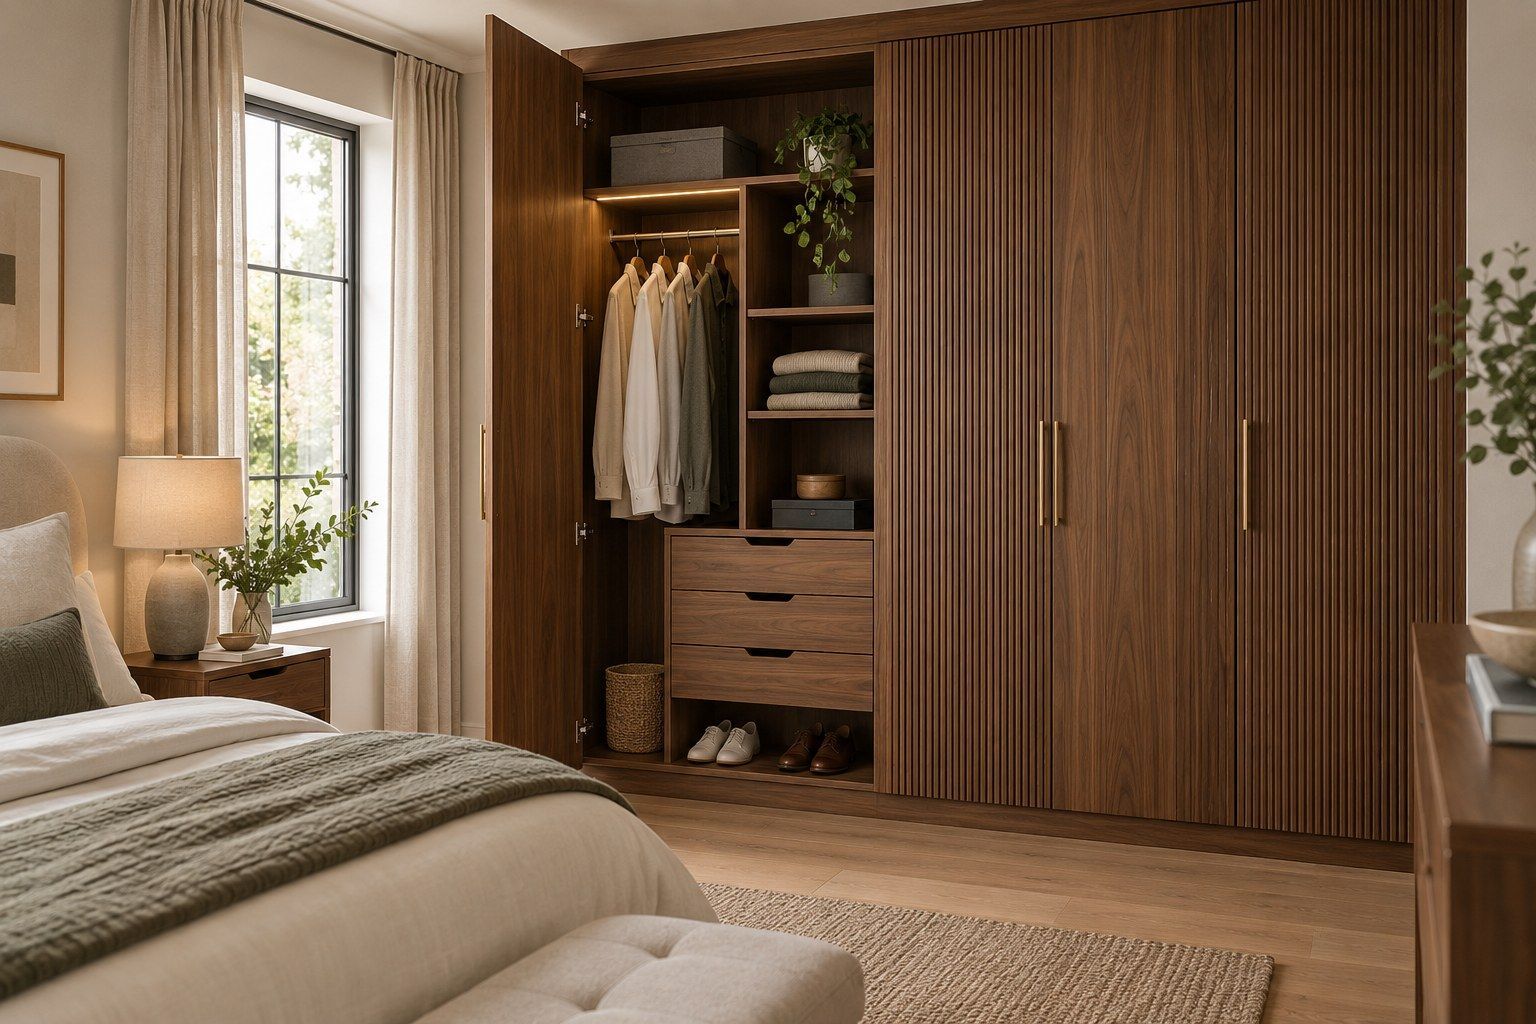
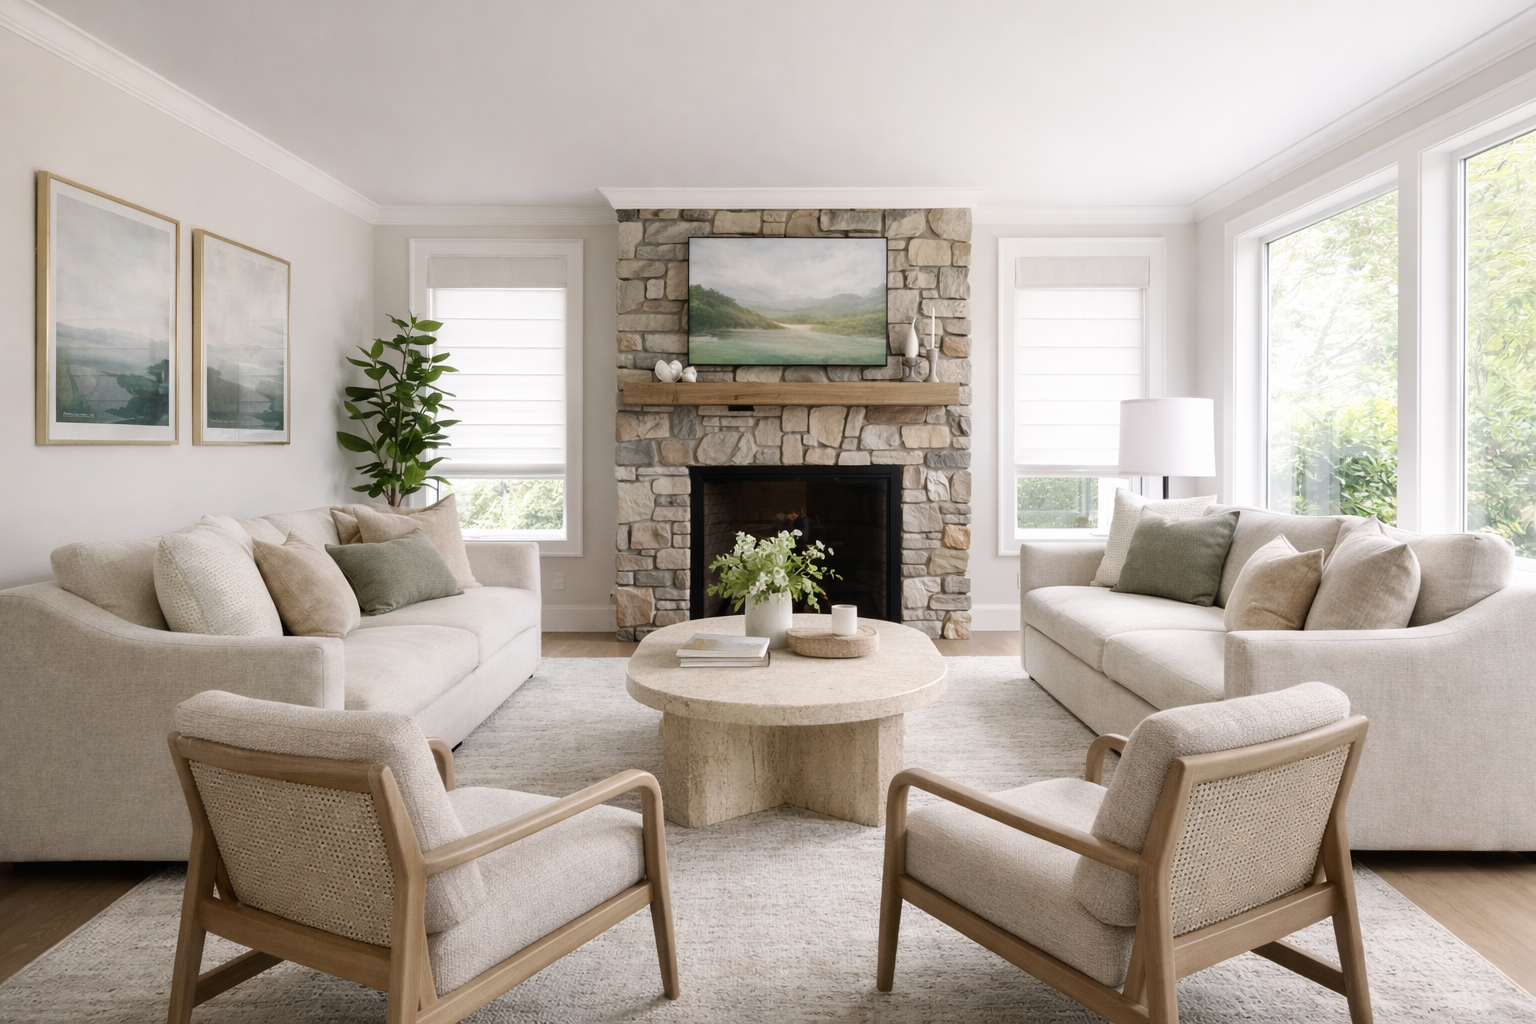
A computer-generated room view brings the layout, furniture, finishes and lighting into one composition. It can help you judge the relationship between a large piece of furniture and the room around it, compare the mood of different materials, or identify a corner that needs more thought.
The useful conversation is specific: does the seating arrangement suit the way you use the room, are the important features still visible, and does the scheme feel like somewhere you would enjoy living? Our residential interior design service considers these decisions as part of the wider home.
Begin with the room, rather than the picture
A convincing image starts with a useful brief. Photographs, dimensions, existing furniture and an understanding of everyday routines give the design a clearer foundation. In a character home, window positions, beams, fireplaces and changes in level can shape the arrangement.
Decide what you want to keep, what is not working and which rooms need to relate to one another. A quiet reading space needs a different approach from a family room used for television, games and visitors. Our renovation planning guide explains how to organise those early priorities.
Use visuals alongside samples and measured plans
CGI is a decision-making tool, rather than a guarantee of an exact finished appearance. Screen settings, daylight, material variation and the products finally selected can all affect the result. A visual also cannot confirm structural suitability, installation clearances or every detail of manufacture.
Review the image alongside dimensioned layouts, physical samples and the agreed specification. Check the size of the actual furniture, how doors open and the space needed to move comfortably. Our guide to materials and finishes gives practical advice on comparing samples in context.
Give character features room to belong
A period interior can feel comfortable without disguising the building. In the Hawkshead scheme, the design discussion considered the existing character alongside softer furnishings and a more connected palette. The aim was a room that felt considered and usable, with the original features still part of its identity.
Where a property is listed, a visual does not establish that proposed work is permitted. Before changes affecting historic fabric or character are agreed, seek appropriate advice from the local planning authority and relevant project professionals. Historic England explains listed building consent and when it is required.
Make feedback useful
When reviewing a concept, describe what you like and what you would change, then explain why. “We need more everyday storage” is a clearer direction than “the room feels wrong”. Identify whether the concern is layout, colour, scale, lighting or the practical use of the space.
Agree the scope of the visuals and revisions with your designer, including which rooms and viewpoints are included. Our guide to the interior design process explains how feedback helps refine a scheme.
The Hawkshead room comparisons
The following comparisons show existing rooms alongside proposed CGI schemes for the living room, kitchen and dining area, snug, bedrooms and bathroom. They demonstrate a design direction for discussion; they do not establish later installation, consent or completion.
The Living Room


The Kitchen / Dining Room


The Snug


The Master Bedroom


Twin Bedroom


Bedroom Three


The Bathroom


Questions about CGI and interior design
Do I need to know my style before speaking to a designer?
No. Photographs of your rooms, examples you like and an outline of what needs to work better are a useful starting point. The brief develops through conversation.
Can CGI help me compare furniture layouts?
Yes, where alternative arrangements are included in the agreed scope. Ask which options and viewpoints will be prepared, and check the proposed furniture sizes against measured plans.
Does a CGI image replace samples or installation drawings?
No. Use it alongside physical finishes, dimensions and the final specification. Technical details and any necessary approvals need separate confirmation by the relevant professionals.
Plan your home with a clearer direction
If you are renovating a character property or refreshing a family home in Blackburn or Lancashire, begin with the rooms and decisions that matter most to you. Our full-home design planning guide helps organise the brief, scope and priorities.
To discuss your own project, arrange a conversation with Chris and Jenny or call Chris on 07450 260777. We can explain the design approach and agree what your project needs, including the role of visuals, before you decide how to proceed.