Supported-Living Room Setup: A Gentle Guide to Making It Feel Like Home

Chris Clarke • November 4, 2025

Supported living for your loved one and how Genesis can help

Moving into supported living can feel daunting for both older adults and their families. A new space, new routines and unfamiliar surroundings can make even the simplest things feel different. The good news? With some thoughtful planning, your loved one’s new room can feel just as welcoming as the home they’re leaving behind.

Here’s how to design, furnish and style a supported-living space that balances safety, comfort and personality.


1. Bring the Right Memories

A few familiar touches can instantly transform a blank room into a personal haven. Think photographs, a favourite chair, a cosy throw, or a treasured ornament. Keep it simple — choose the items that carry emotional weight or daily comfort.

Checklist (keep it short):

  • Family photos or framed artwork
  • Favourite lamp or reading light
  • Comfortable chair or footstool
  • Bedside clock or radio
  • Small bookshelf or display shelf
  • Familiar bed linen


2. Re-size, Don’t Replace Everything

Most supported-living rooms are compact. Re-imagining scale is key — replace bulky furniture with smaller but equally comfortable pieces.

Look for:

  • Narrower armchairs or 2-seater sofas
  • Slimline wardrobes or modular storage
  • Adjustable lighting with easy switches
  • Non-slip underlays for rugs


3. Prioritise Safe, Easy Layouts

  • A safe room doesn’t have to look clinical.
  • Clear walking routes, even lighting and stable surfaces all support confidence and independence.
  • Avoid clutter near doorways.
  • Keep everyday items within easy reach.
  • Position lighting to minimise glare or shadows.
  • Choose contrasting colours for edges and steps.


4. Add Comfort Through Colour & Texture

Soft, warm tones and natural textures create calm. Add tactile fabrics — a knitted throw, velvety cushions or linen curtains — for sensory comfort.


5. Prepare for Move-In Day

  • Make the bed first — it’s the heart of the room.
  • Place a chair by the window for daylight and views.
  • Hang photos at eye level for familiarity.
  • Set out essentials before décor — medication, glasses, phone, charger.
  • Add a favourite scent last — it anchors a sense of home.


Common Mistakes to Avoid

  • Too many new things at once (can feel disorienting).
  • Oversized furniture blocking light or pathways.
  • Busy rugs or bold patterns that confuse depth perception.


Need a Helping Hand?


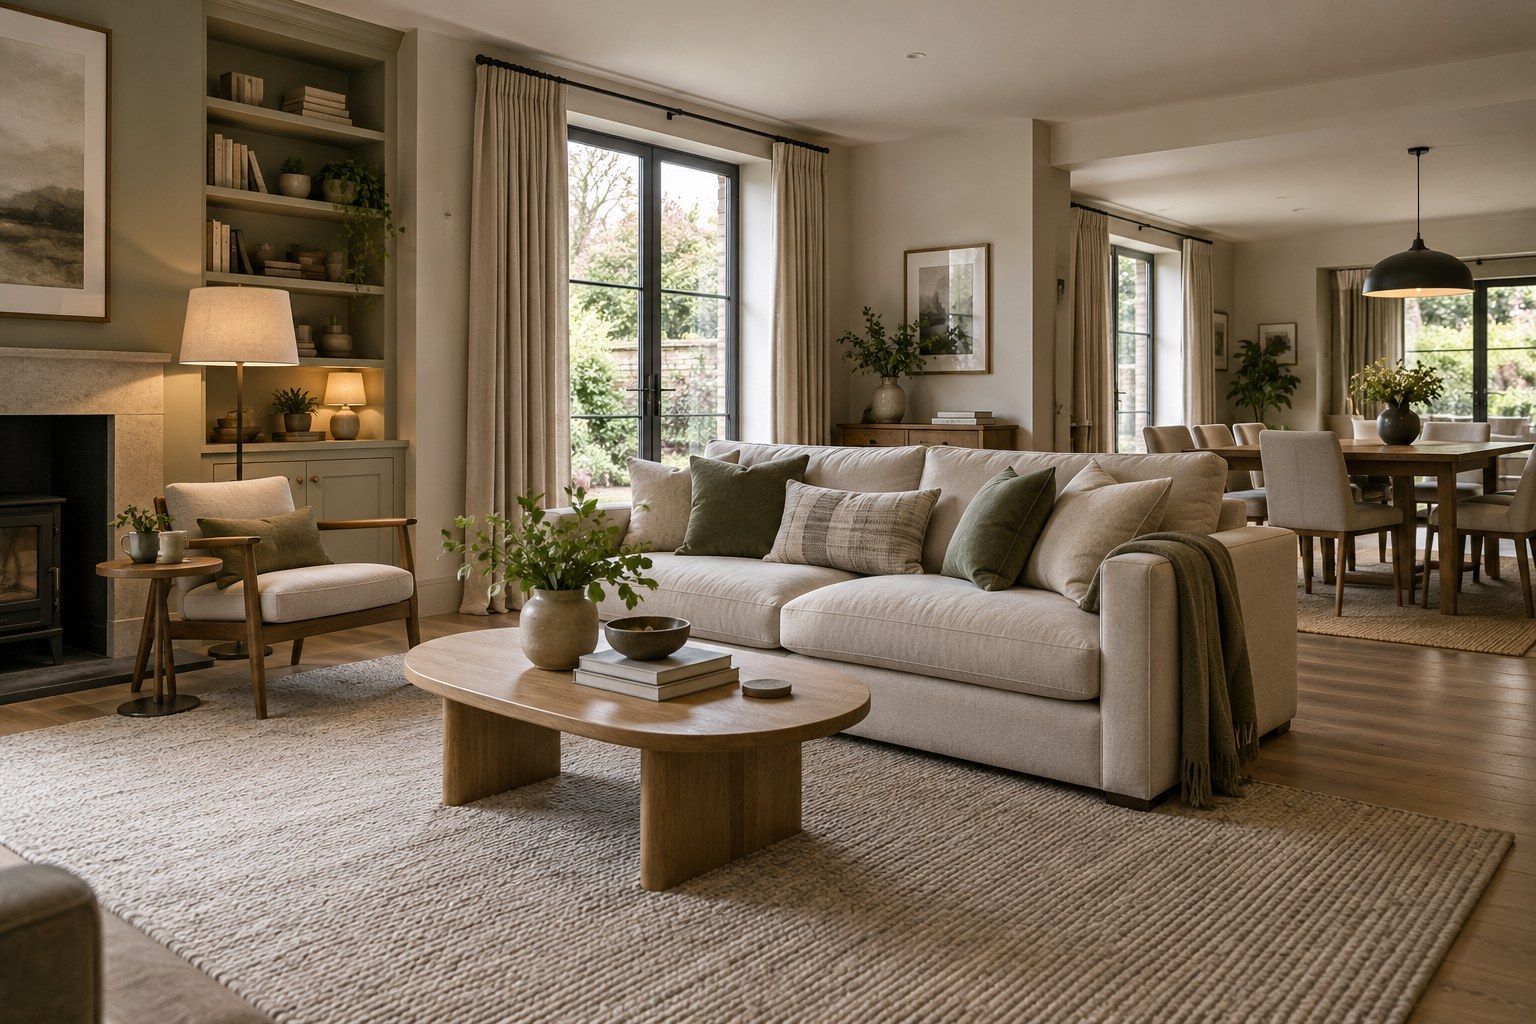
Open-plan living and dining room with a cream sofa, timber furniture, textured rug and layered lighting.
By Chris Clarke • October 7, 2026
Planning to furnish a whole home? Consider layouts, existing furniture, lighting, budgets, delivery and styling with practical advice from Genesis in Lancashire.
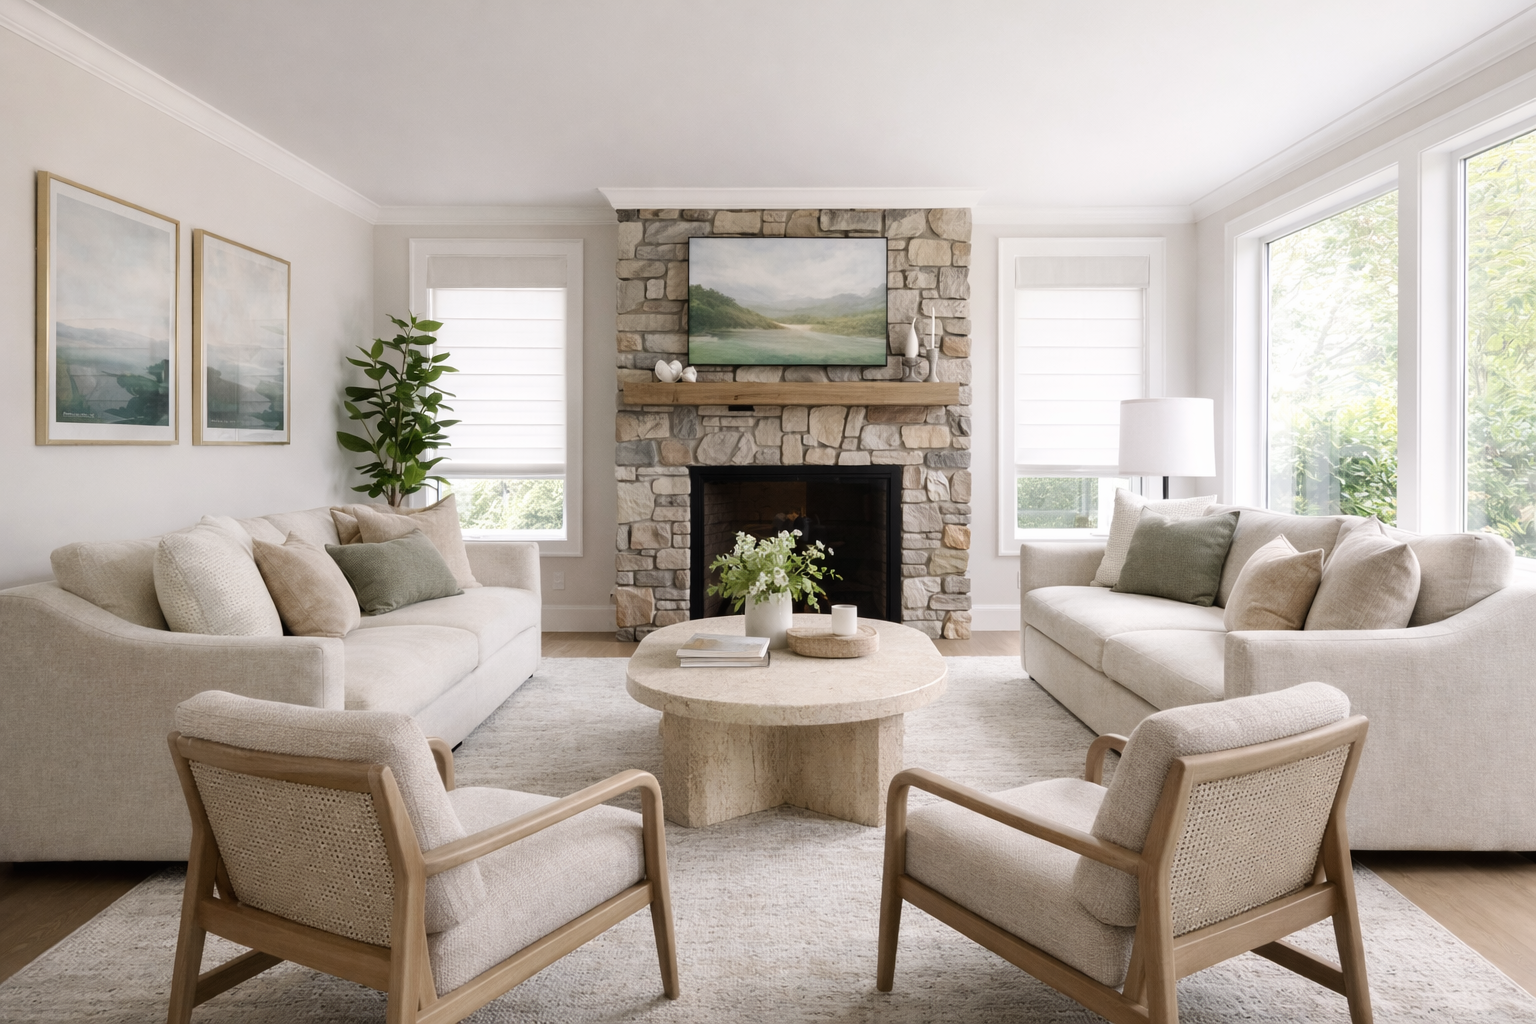
Living room scheme with a stone fireplace, neutral sofas and a round coffee table
By Chris Clarke • October 5, 2026
Planning a full-home interior design project in Blackburn or Lancashire? Prepare your brief, layouts, budget and furnishing plan with practical Genesis advice.
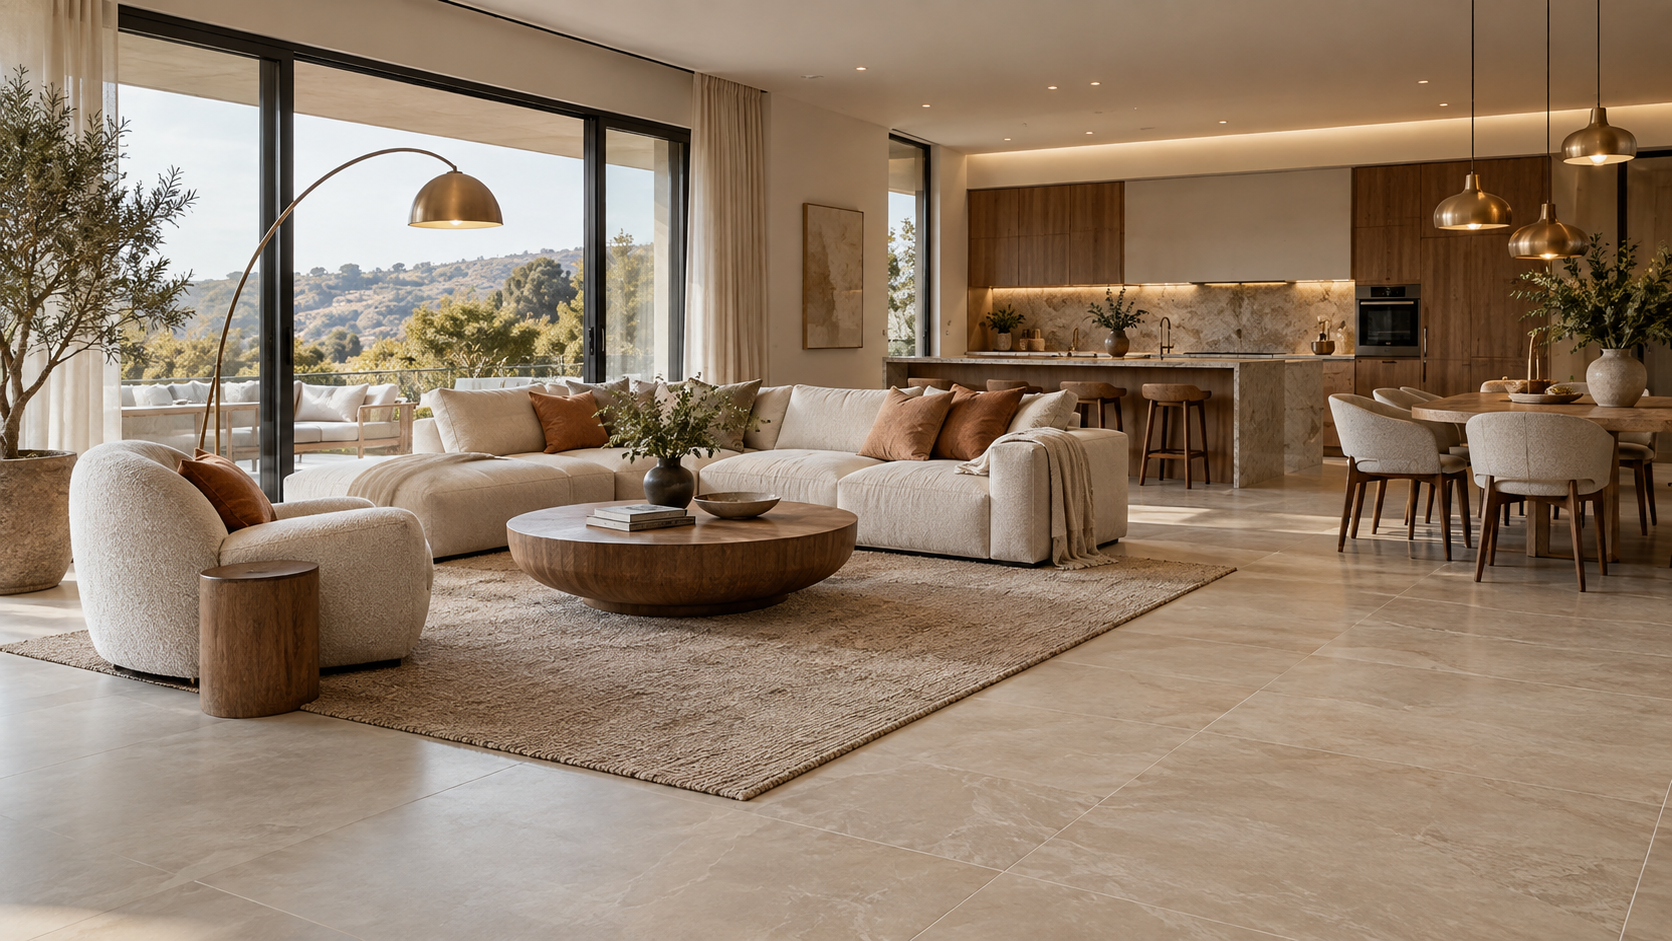
Open-plan kitchen, dining and living room with a pale tiled floor, timber table and neutral rug.
By Chris Clarke • September 29, 2026
Will porcelain tiles feel cold without underfloor heating? Discover how insulation, concrete floors, screed, rugs and LVT alternatives affect comfort in your home.
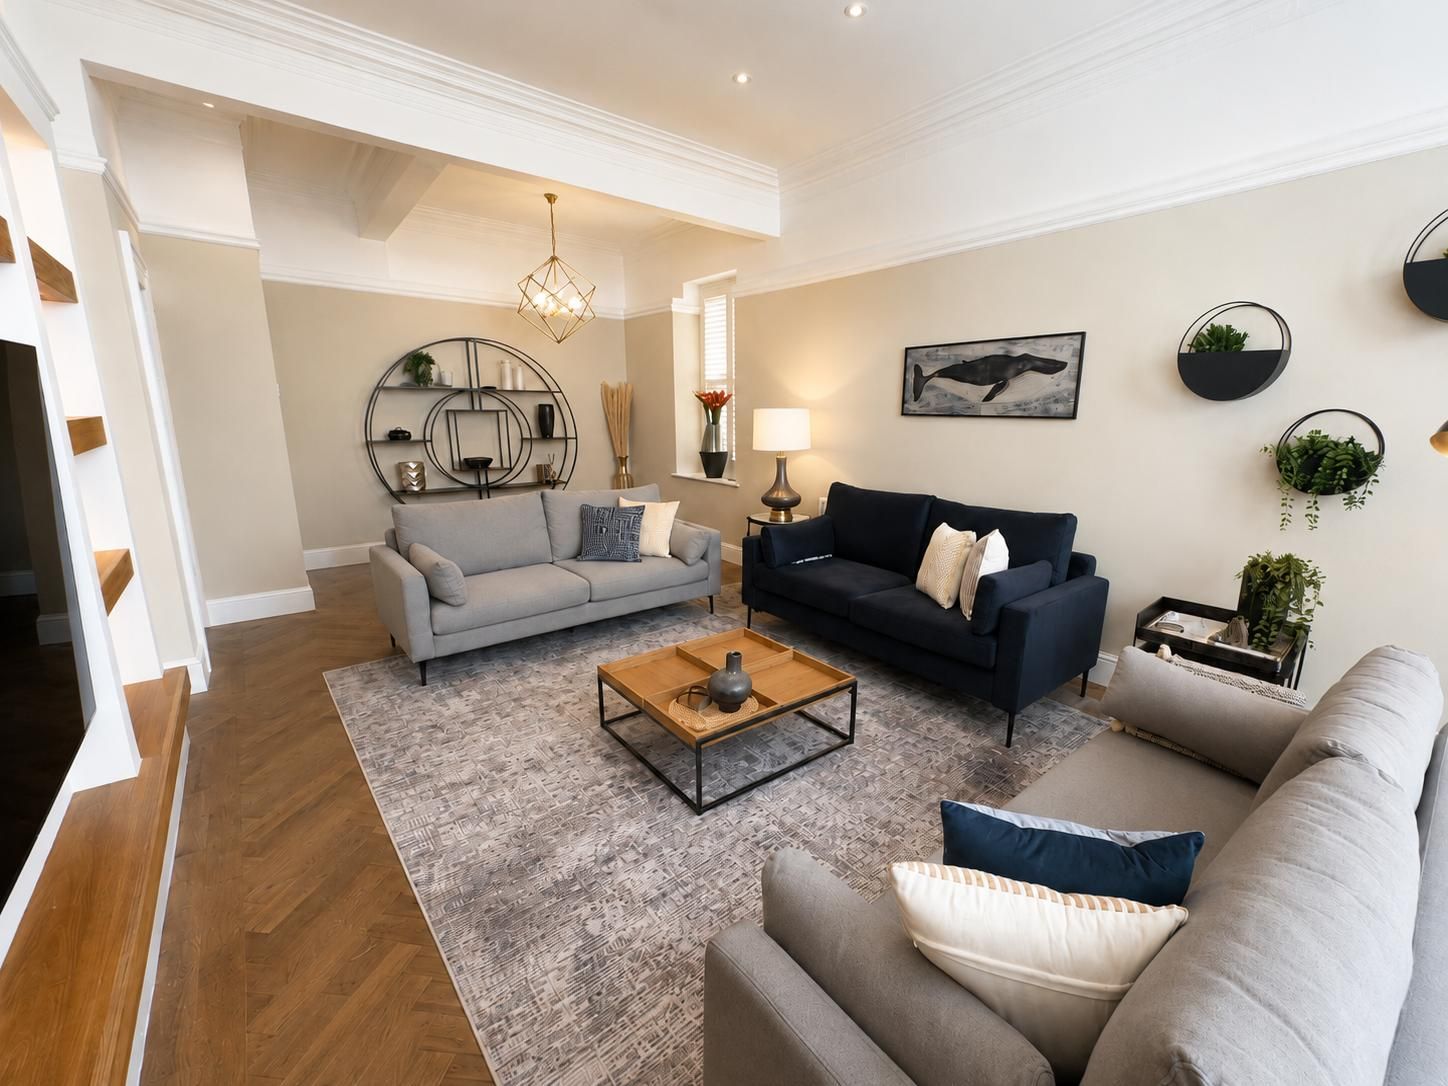
Bright living room with grey and navy sofas, a coffee table, rug, and wall art.
By Chris Clarke • June 25, 2026
Discover how Genesis Interior Stylists transformed an 8-bedroom property into a luxury holiday let designed for future use as a children's residential care home. Complete turnkey furnishing, styling, Crib 5 furniture and professional installation.
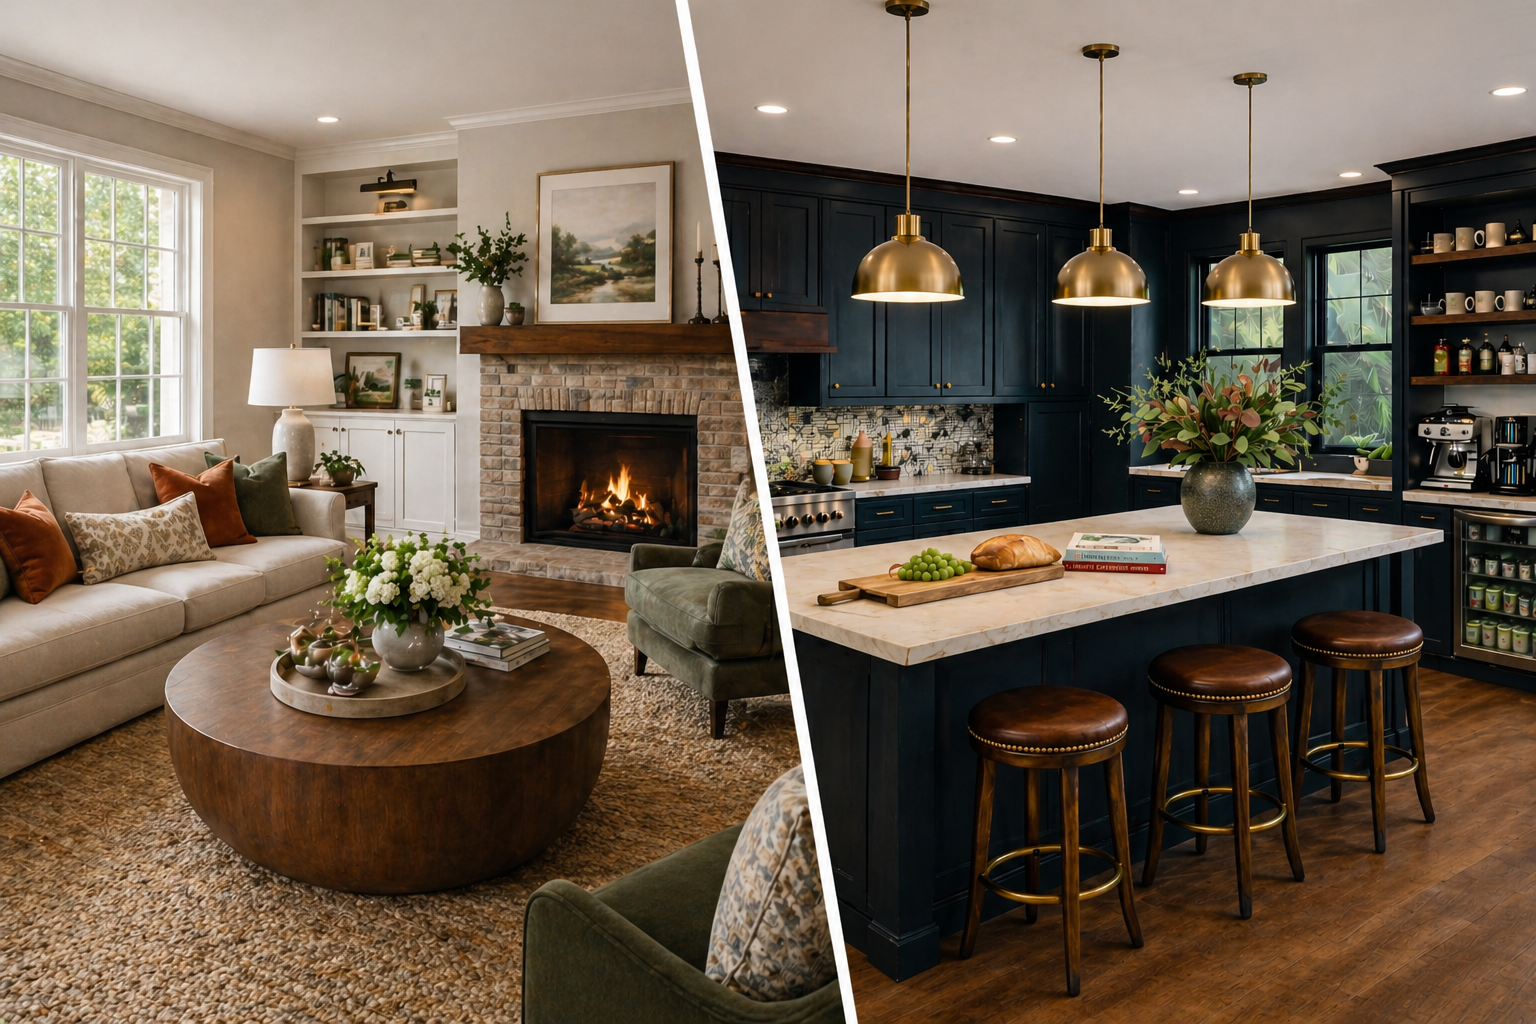
Living room with a cream sofa and stone fireplace alongside a dark kitchen with brass pendants and a pale island.
By Chris Clarke • May 25, 2026
Choose materials and finishes that work together, with practical sample, lighting and care advice from Genesis Interior Stylists in Blackburn and Lancashire.
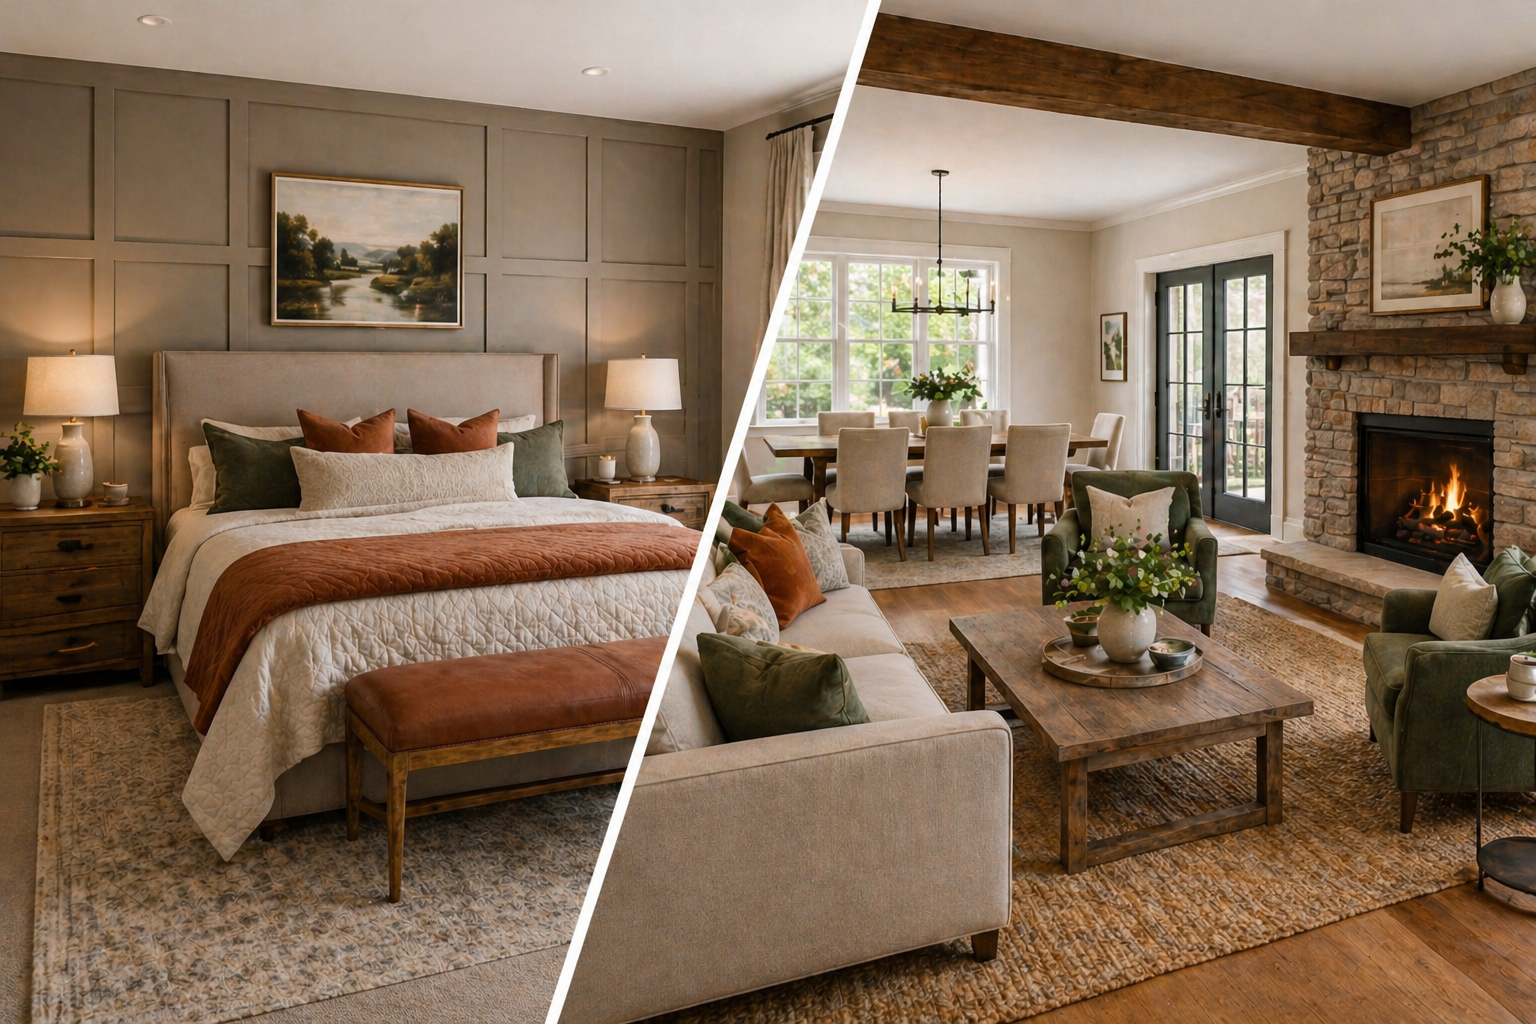
Bedroom and living room interiors with warm neutral colours, timber furniture and a stone fireplace.
By Chris Clarke • May 22, 2026
Planning a home renovation in Blackburn or Lancashire? Prepare your brief, layout, lighting and furnishing budget with practical advice from Genesis.
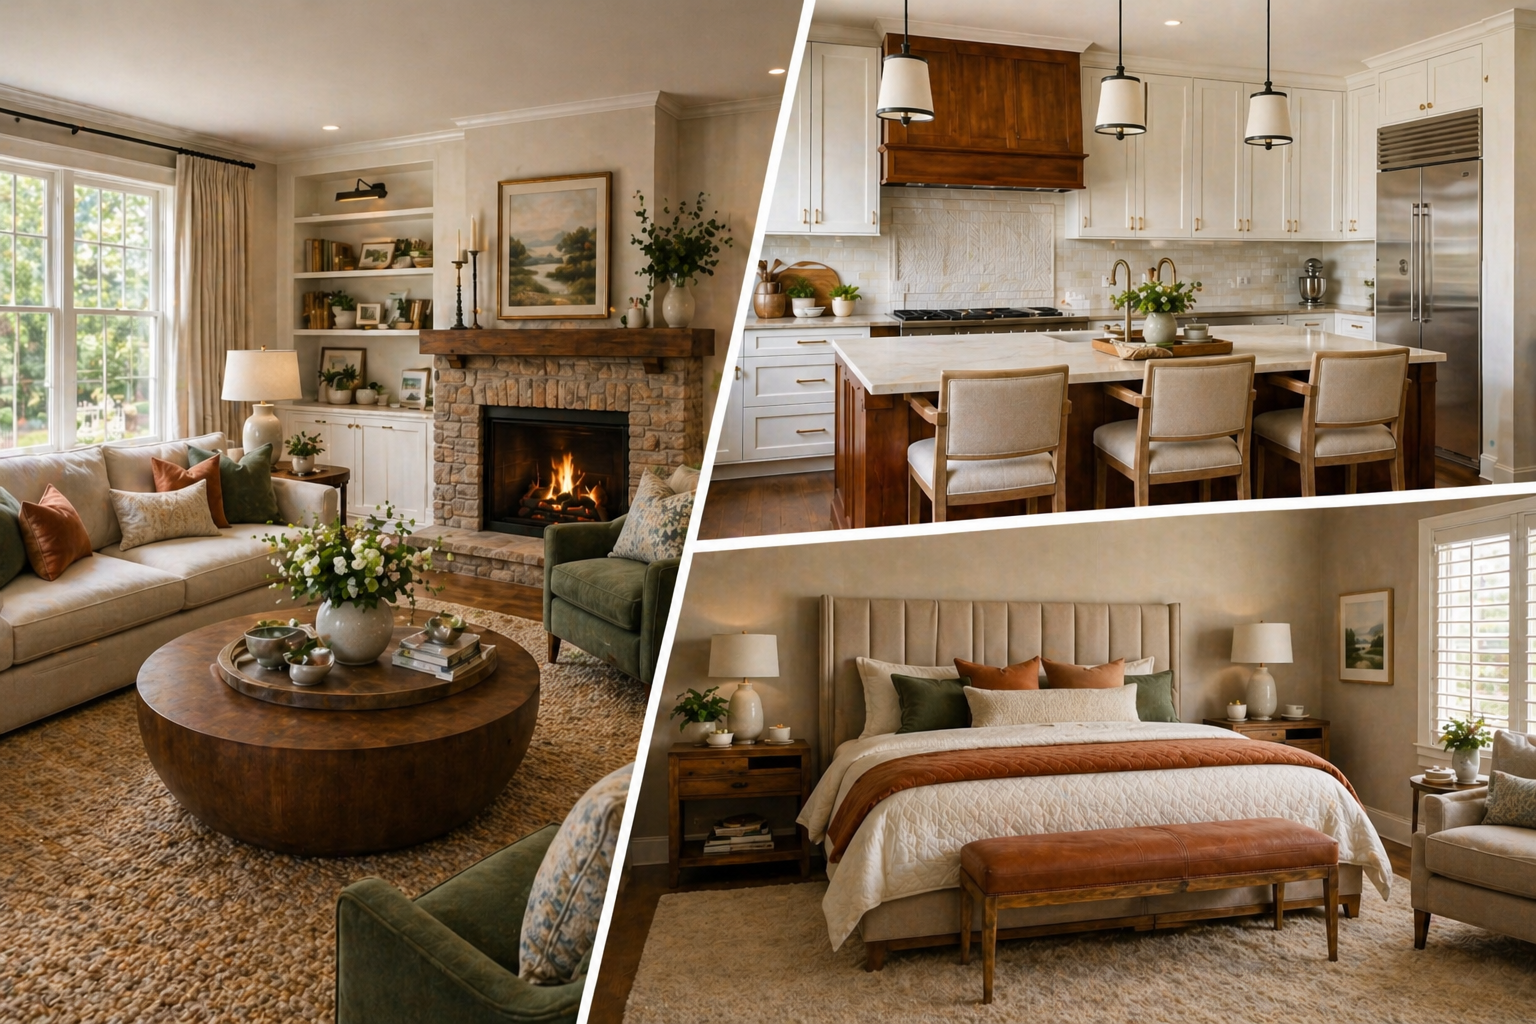
Collage of a living room with a stone fireplace, a white kitchen with timber details and a bedroom with an upholstered headboard.
By Chris Clarke • May 18, 2026
Explore layout, materials, lighting and finishing details that make a home feel considered, with practical advice from Genesis Interior Stylists in Lancashire.
Designers reviewing floor plans and material samples
By Chris Clarke • May 14, 2026
Understand the interior design process, from your brief to concept feedback and refinement, with Genesis Interior Stylists in Blackburn and Lancashire.
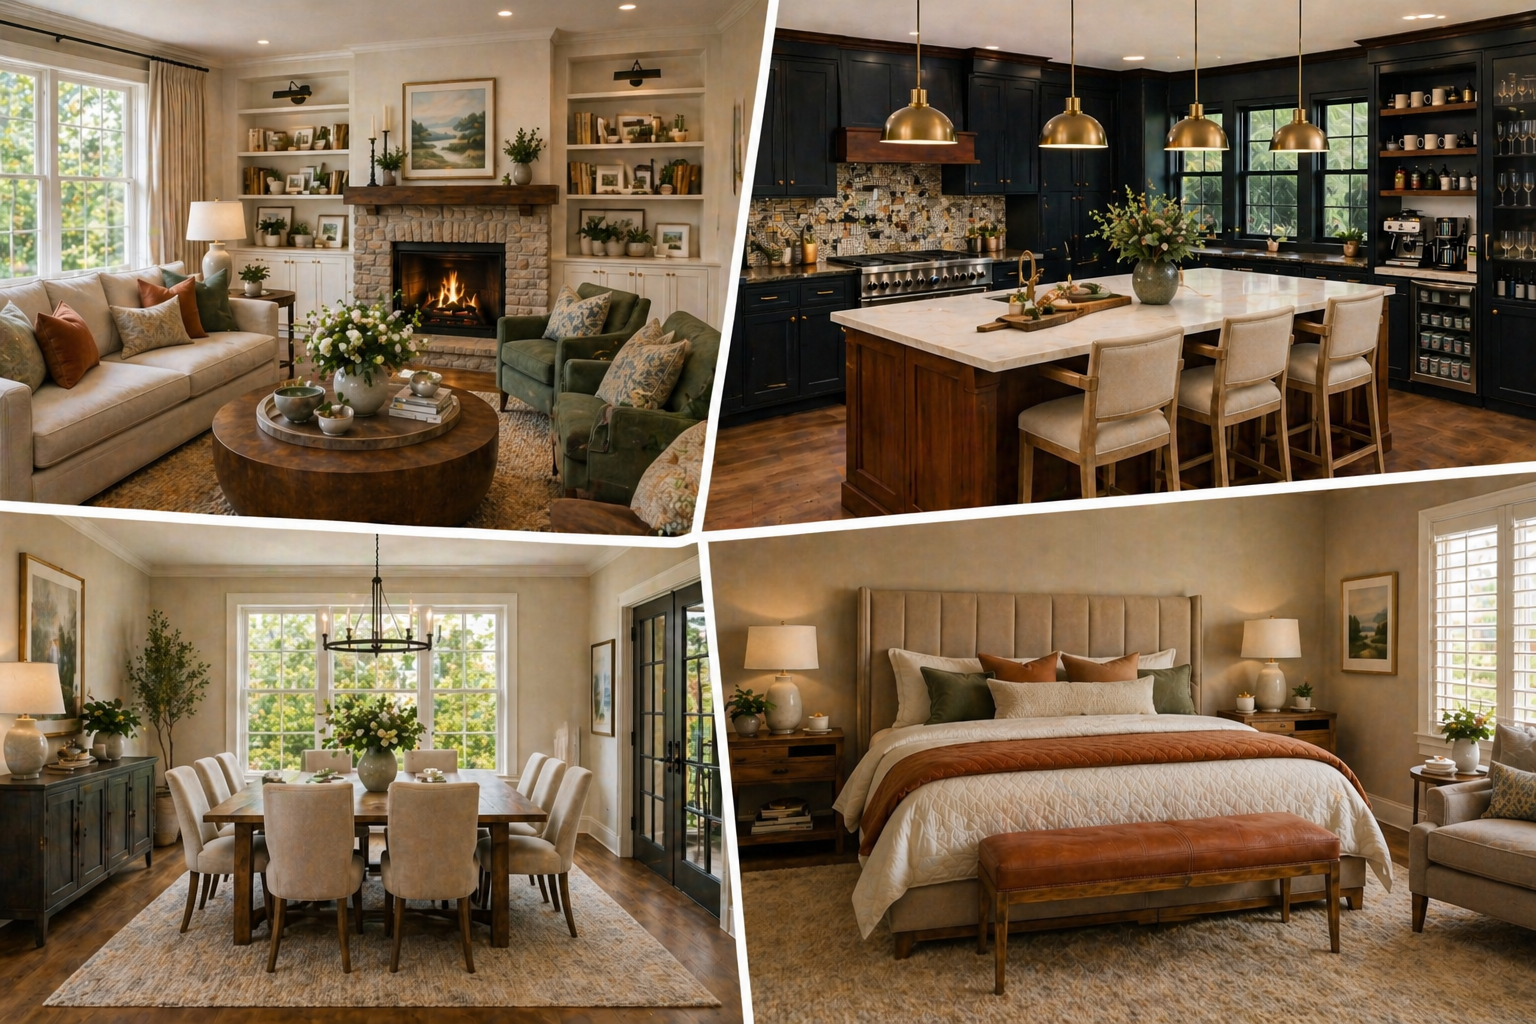
Living room, kitchen, dining room and bedroom interiors with pendant lights, bedside lamps and warm neutral furnishings.
By Chris Clarke • May 14, 2026
Plan comfortable home lighting with practical advice on layouts, lamps, materials and controls from Genesis Interior Stylists in Blackburn and Lancashire.
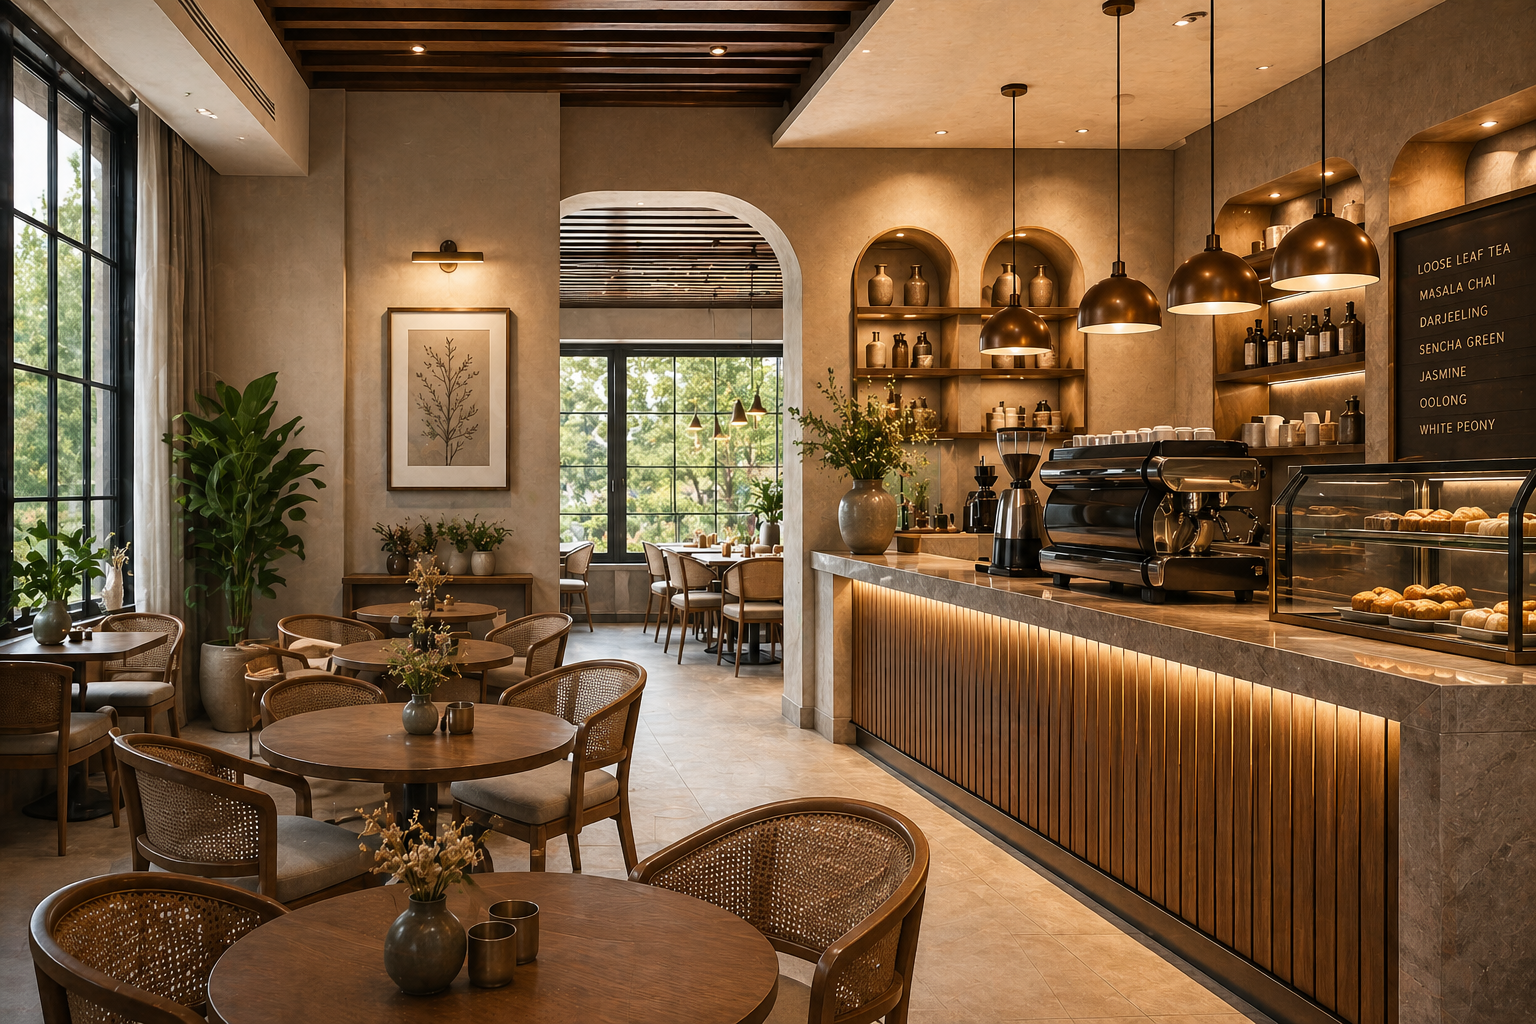
Café concept with timber counter, woven chairs, round tables, warm pendant lighting and arched display shelves.
May 14, 2026
Plan a café or restaurant interior with practical advice on layouts, lighting, materials and furnishing from Genesis Interior Stylists in Blackburn and Lancashire.